Tabor
Experience Tabor
Riviera
Vision
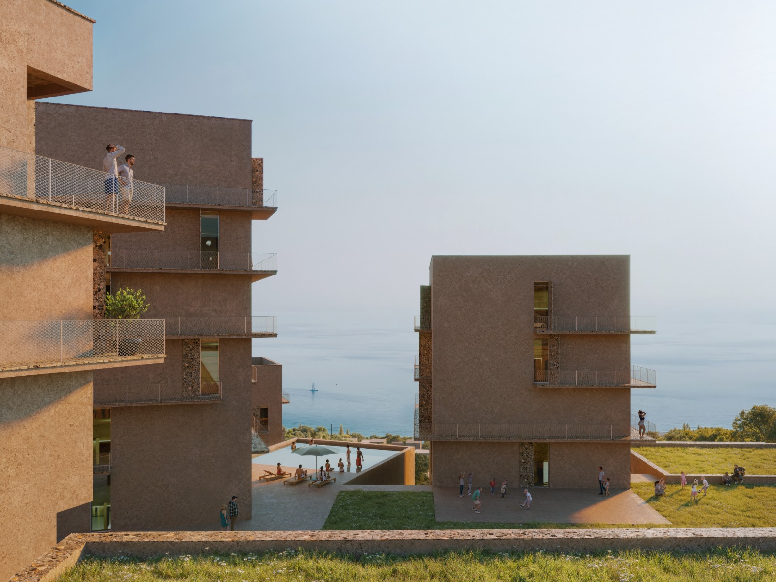
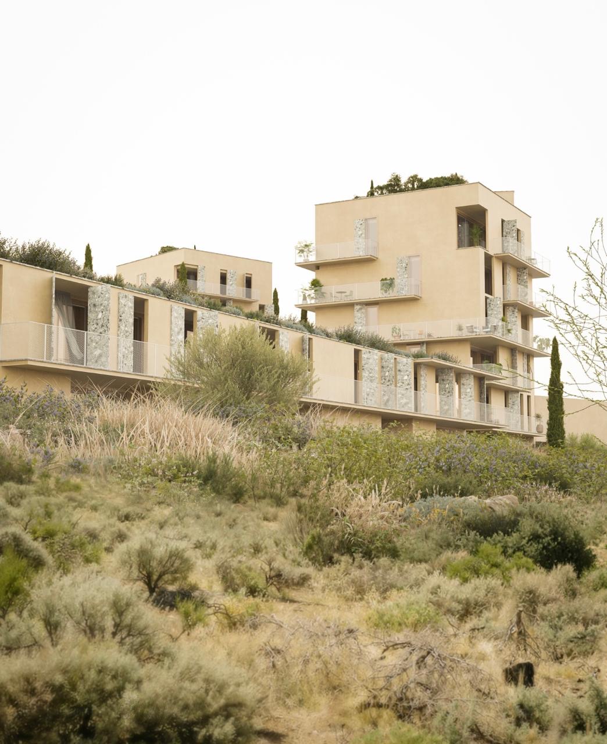
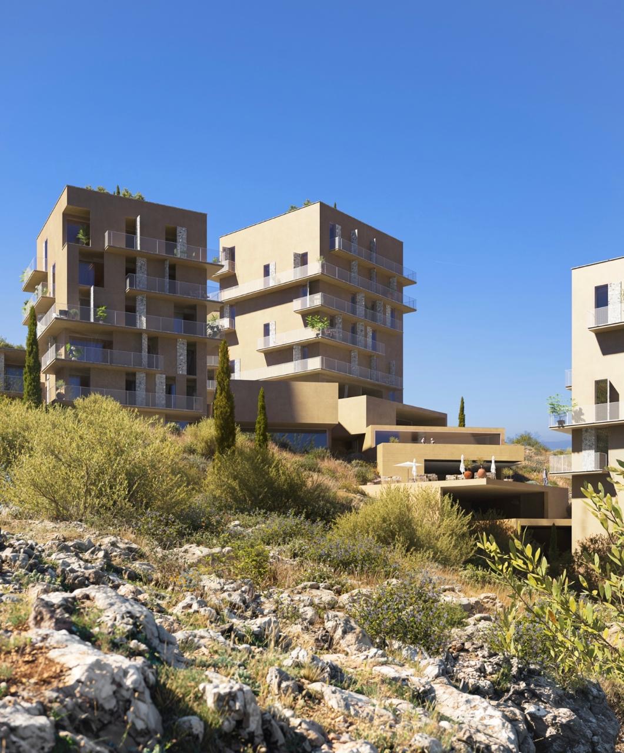
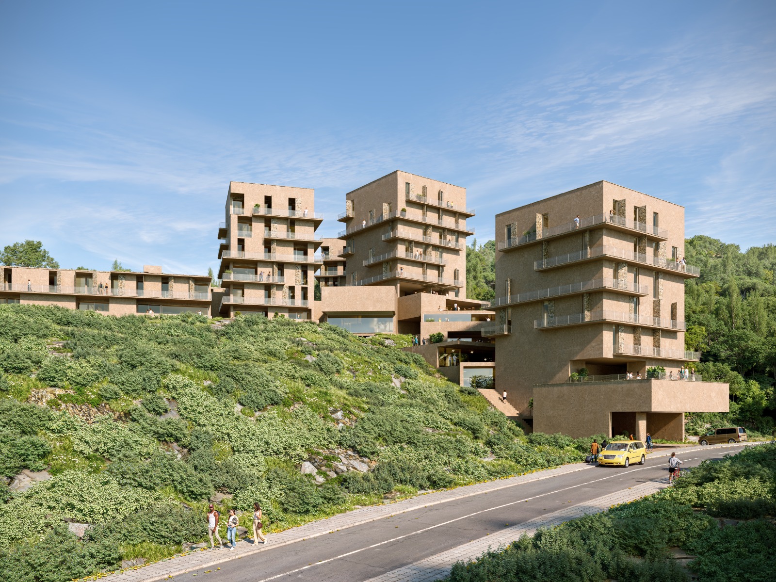
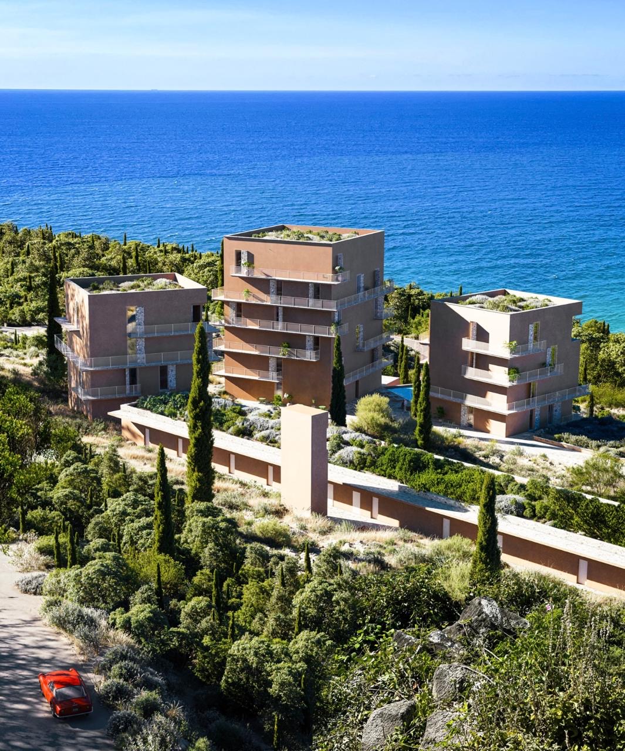
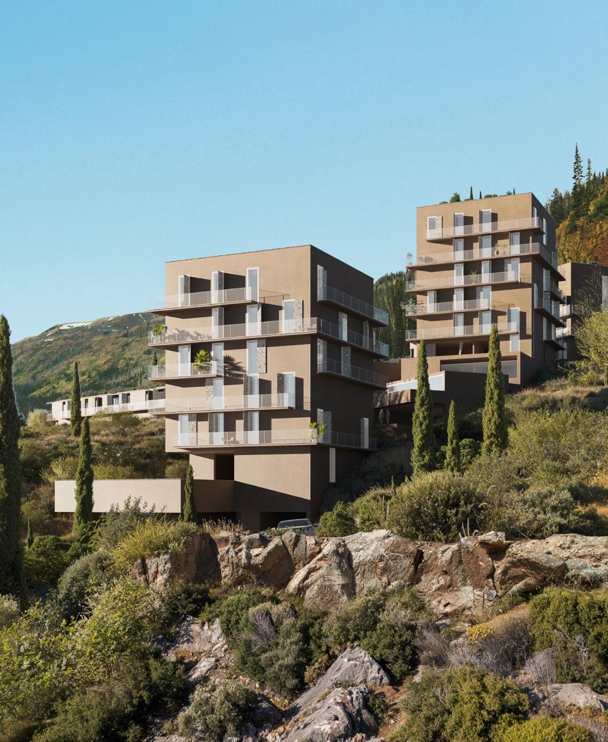
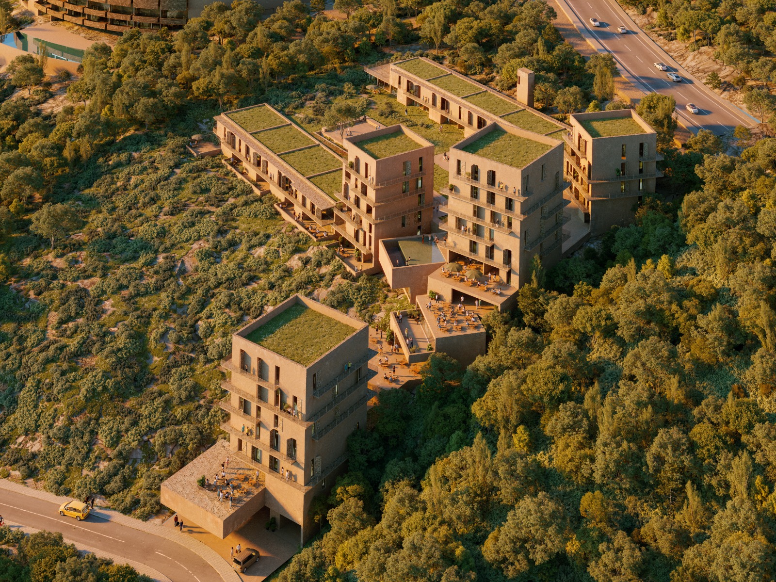
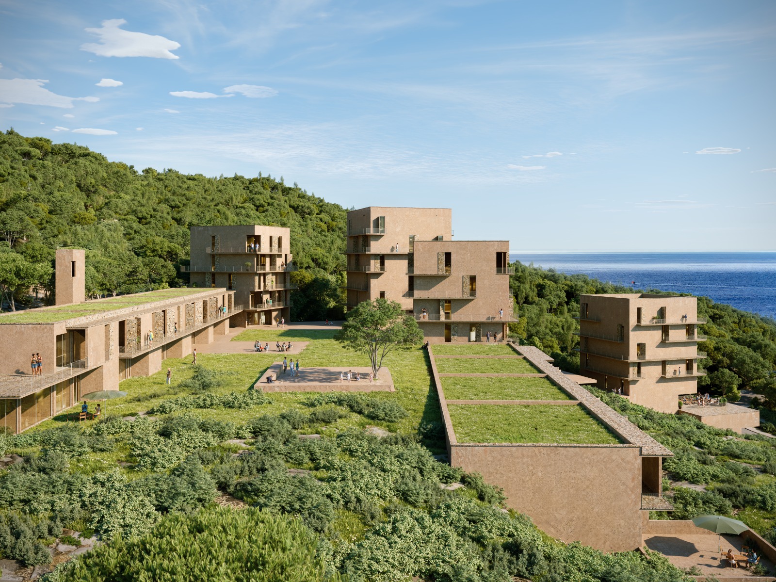
Tabor is a landmark mixed-use complex in Gjilek, Dhërmi — one of the most coveted locations on the Albanian Riviera. A luxury hotel, premium residential apartments, and world-class amenities rise together across multiple terraced levels. Sweeping Ionian Sea views from all 12 storeys.
Portuguese
Craft
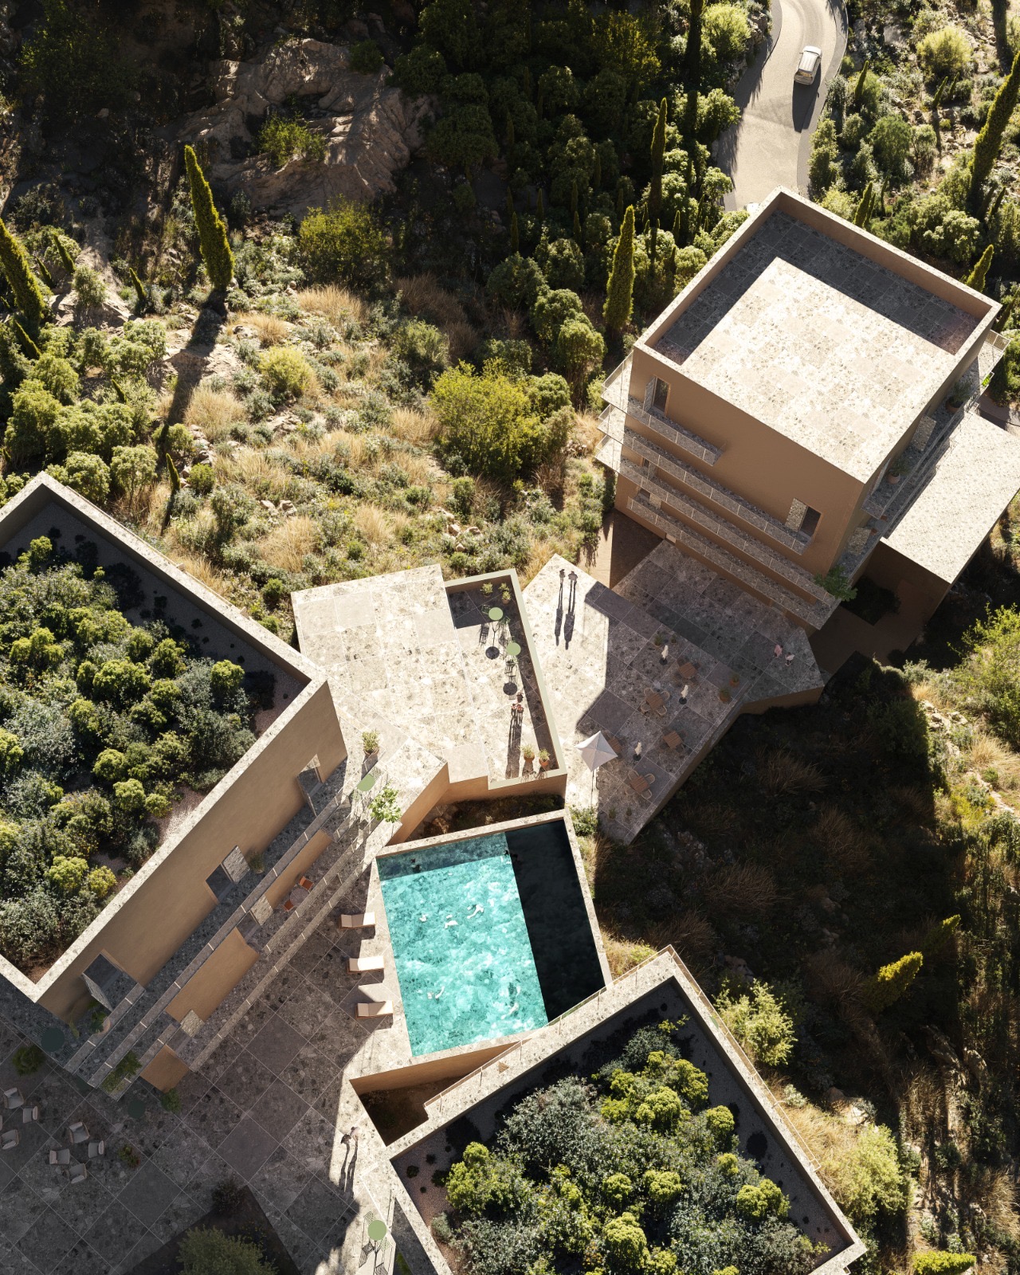
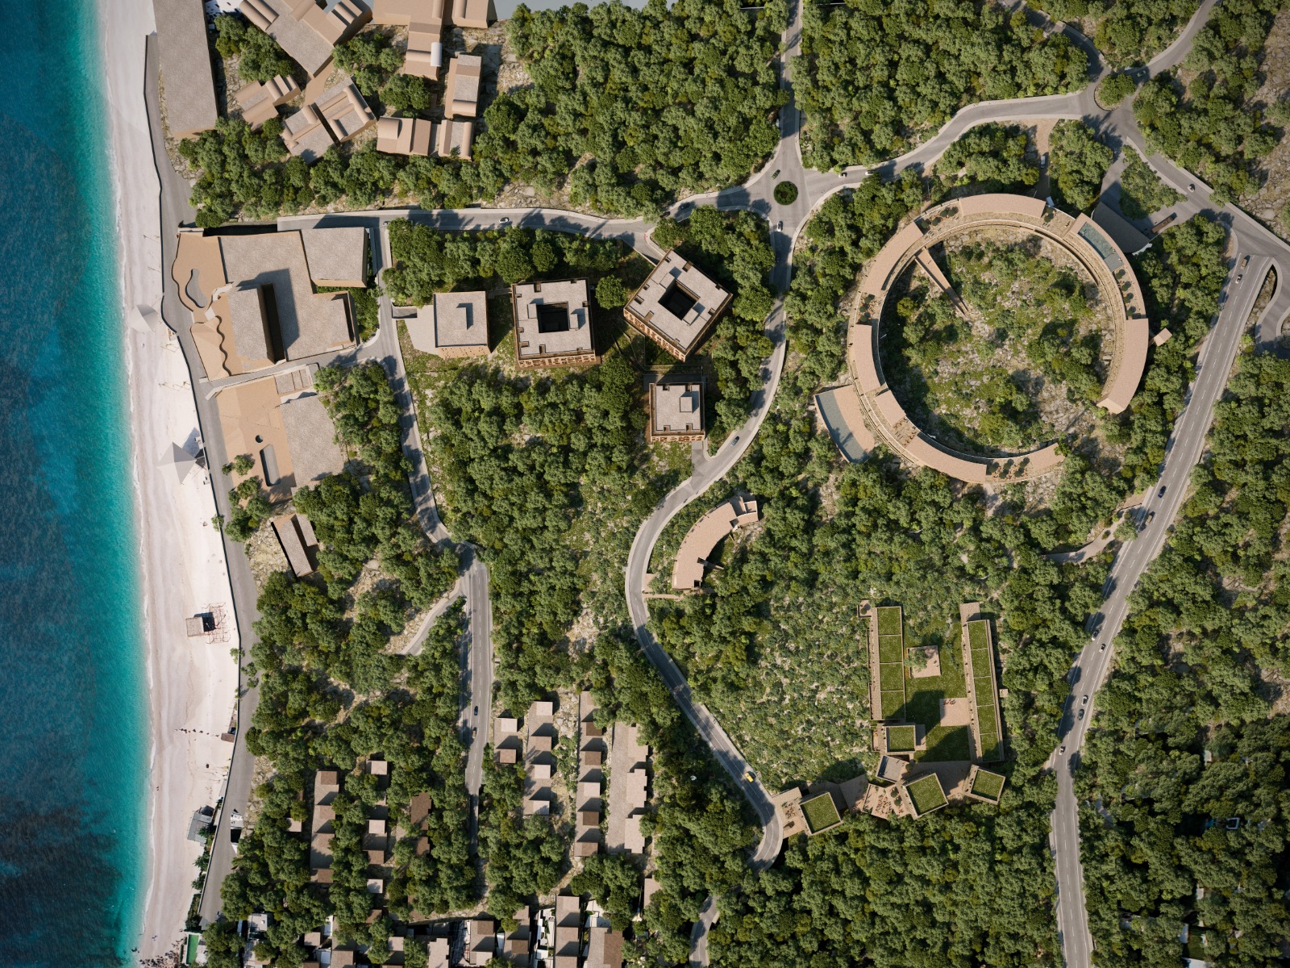
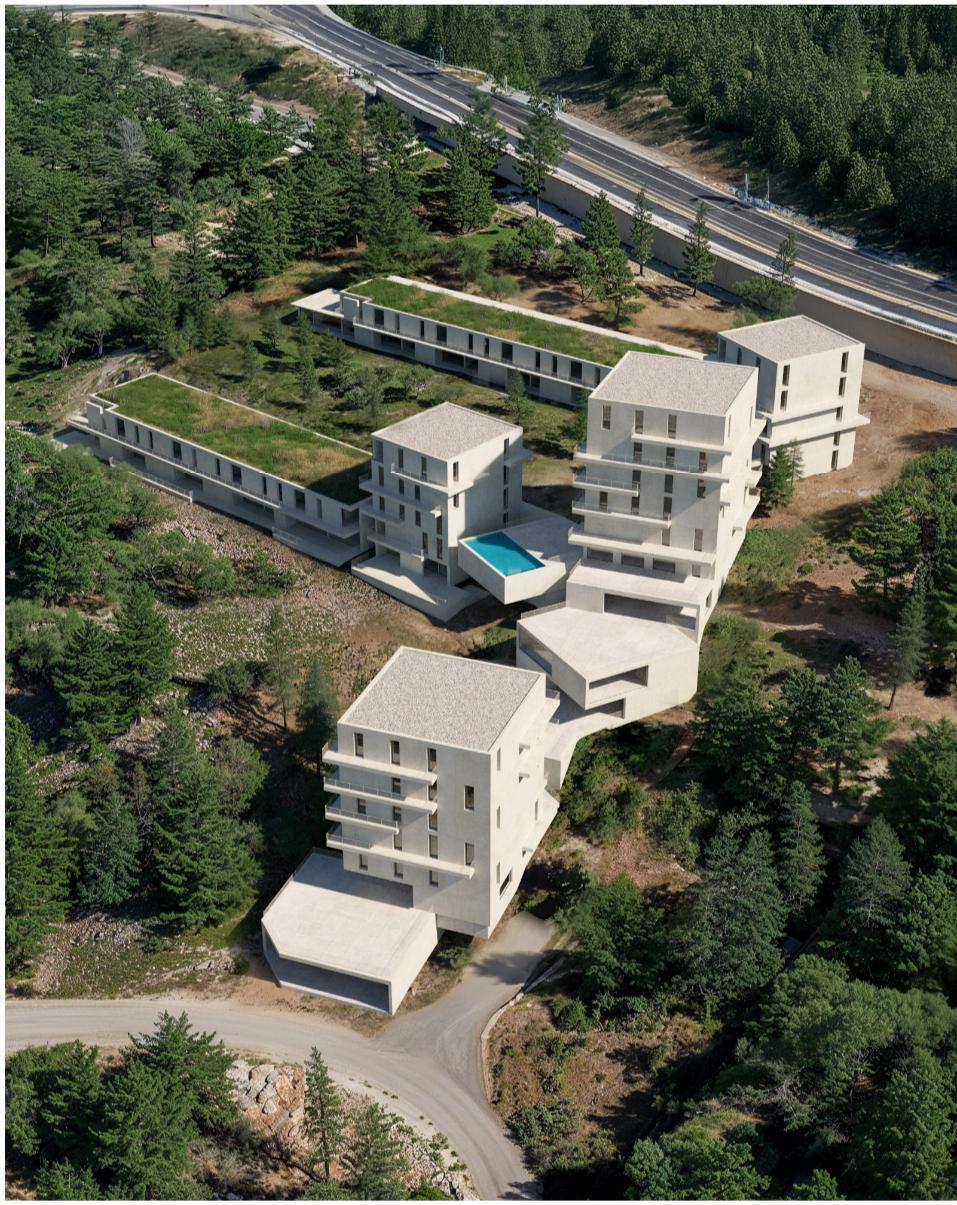
Designed by CRA Camilo Rebelo Associados — the celebrated Portuguese studio known for buildings that engage powerfully with landscape and topography. Four residential buildings (A, B, C, D) surround a central hotel core. Each element responds to the extraordinary place it inhabits.
Resort
Within
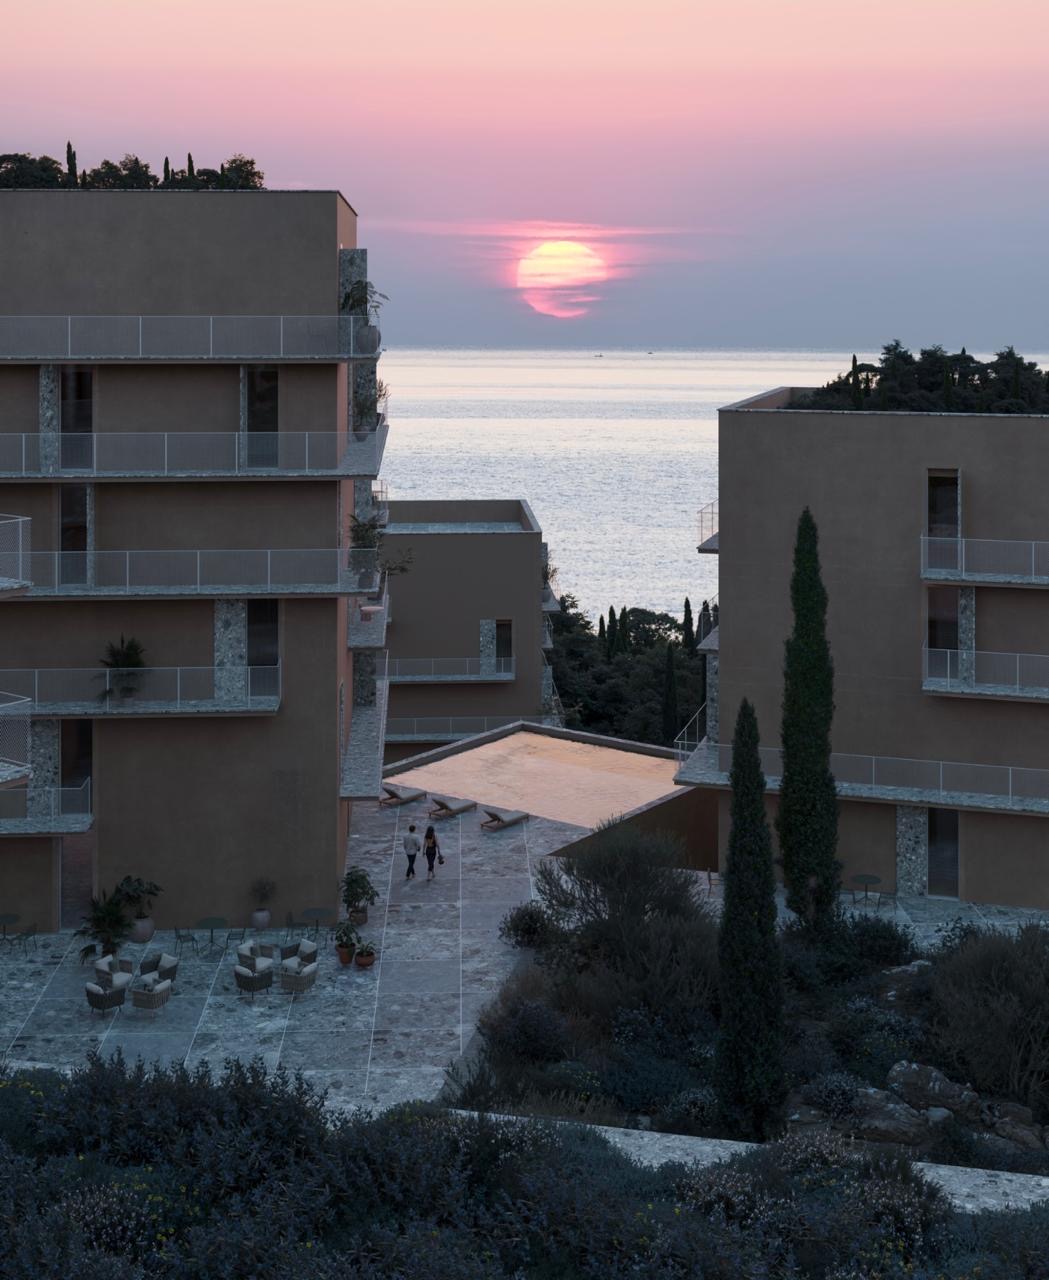
Tabor delivers a complete resort experience — panoramic restaurant and bar, private cinema, resort-style swimming pool, and landscaped terrace gardens. Underground parking and concierge services complete the offering. A world within itself, on the Ionian coast.
Last
Units
Following strong investor demand, the majority of Tabor's residential units have been acquired. Eight exclusive duplex apartments in Building B remain available, alongside a 1+1 residence — A207 — in Building A: a rare final chance to own at this landmark address above Dhërmi Beach on the Albanian Riviera.
Available Residences
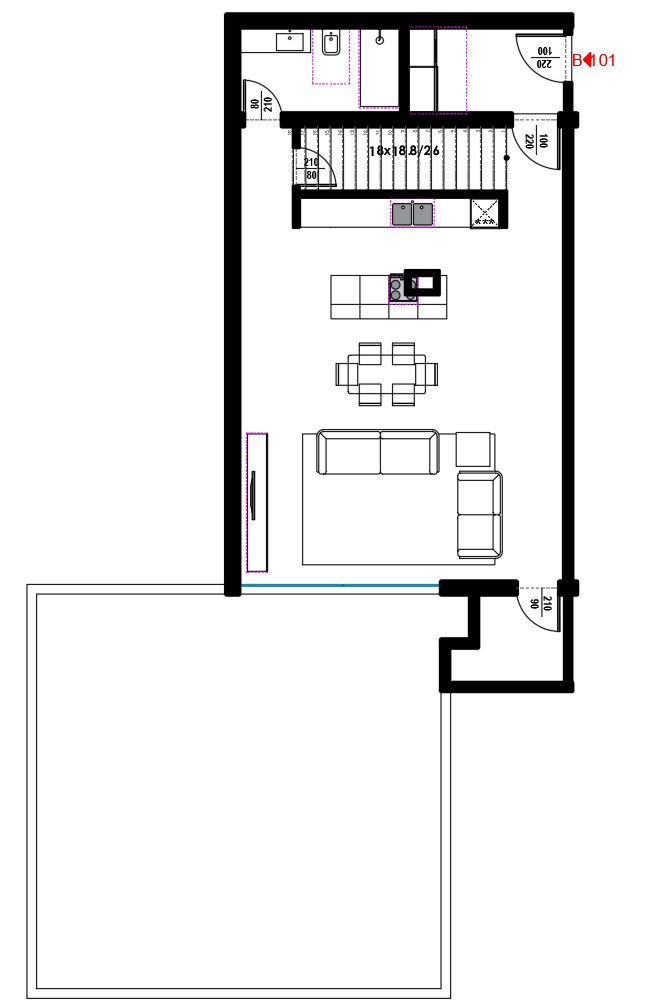
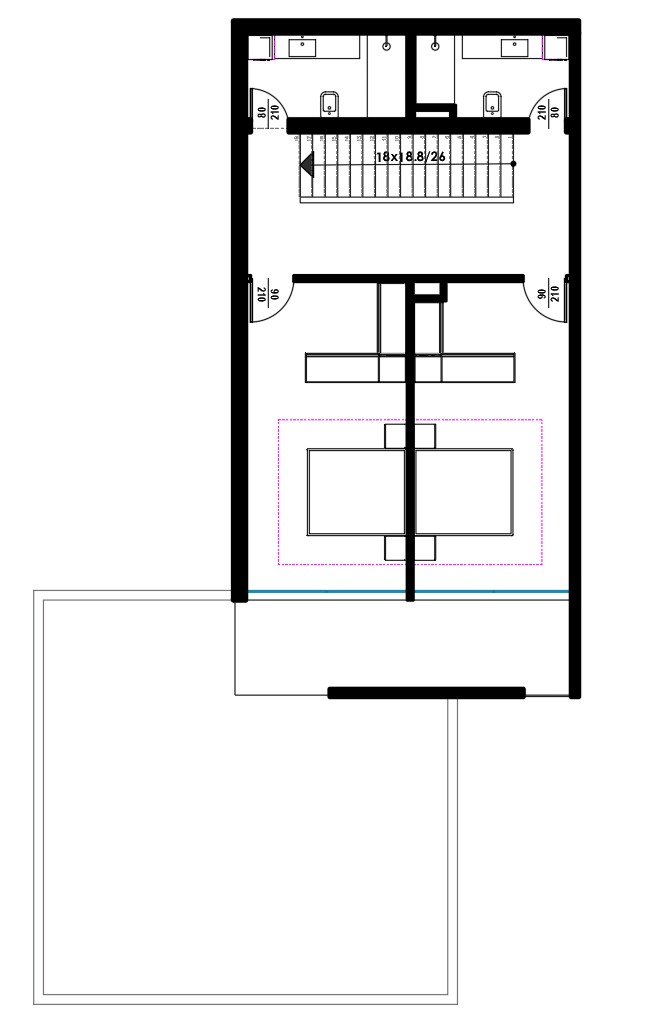
Eight exclusive duplex apartments — each spanning two levels with panoramic Ionian Sea views. All units below are 2+1 duplex configuration, Floors 5 & 6. A 1+1 residence, A207 in Building A, is also available — see photos above.
| Unit | Type | Living Area | Veranda | Common | Total Area |
|---|---|---|---|---|---|
| B101 | 2+1 Duplex | 198.3 m² | 65.1 m² | 37.7 m² | 235.9 m² |
| B102 | 2+1 Duplex | 182.0 m² | 8.6 m² | 34.6 m² | 216.6 m² |
| B103 | 2+1 Duplex | 188.2 m² | 13.7 m² | 35.8 m² | 223.9 m² |
| B104 | 2+1 Duplex | 184.3 m² | 18.9 m² | 35.0 m² | 219.4 m² |
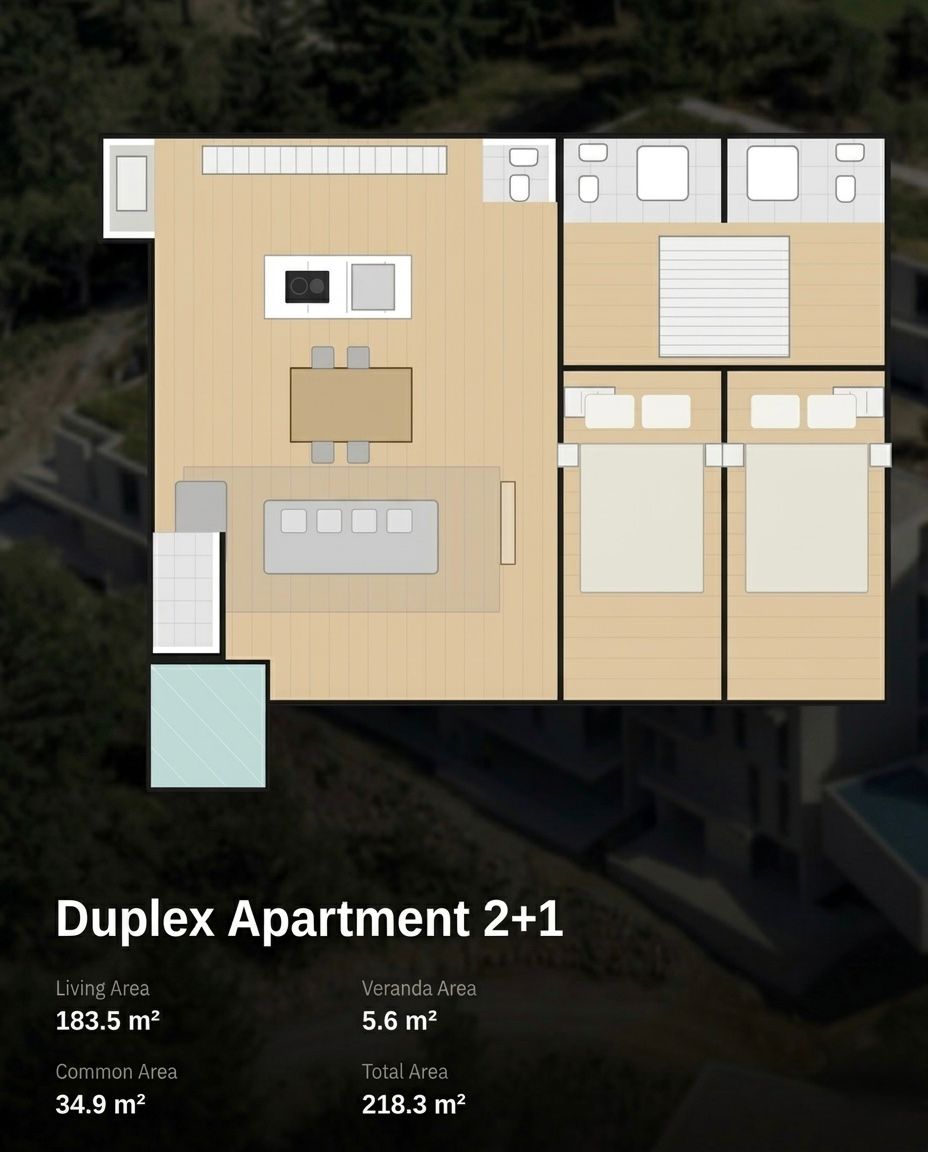
| B105 | 2+1 Duplex | 183.5 m² | 5.6 m² | 34.9 m² | 218.3 m² |
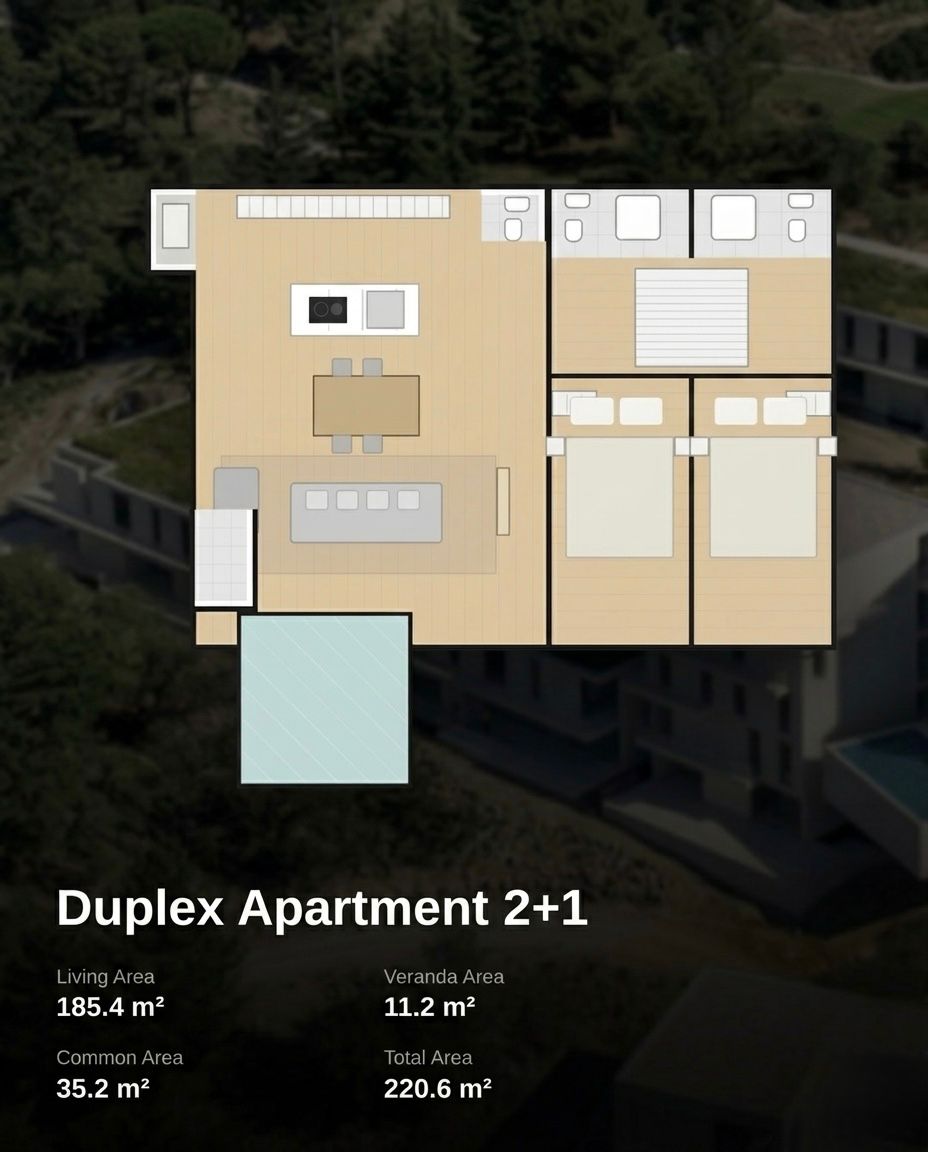
| B106 | 2+1 Duplex | 185.4 m² | 11.2 m² | 35.2 m² | 220.6 m² |
| B107 | 2+1 Duplex | 183.5 m² | 16.3 m² | 34.9 m² | 218.4 m² |
| B108 | 2+1 Duplex | 196.7 m² | 17.1 m² | 37.4 m² | 234.1 m² |
All areas are gross measurements. Common area is shared building space allocated proportionally per unit.
Apartment Walkthrough
Apartment Photos
Real, on-site photography of the two available configurations — A207 (1+1) and B101 (2+1 Duplex). Click any photo to view full screen — swipe or use the arrows to browse.
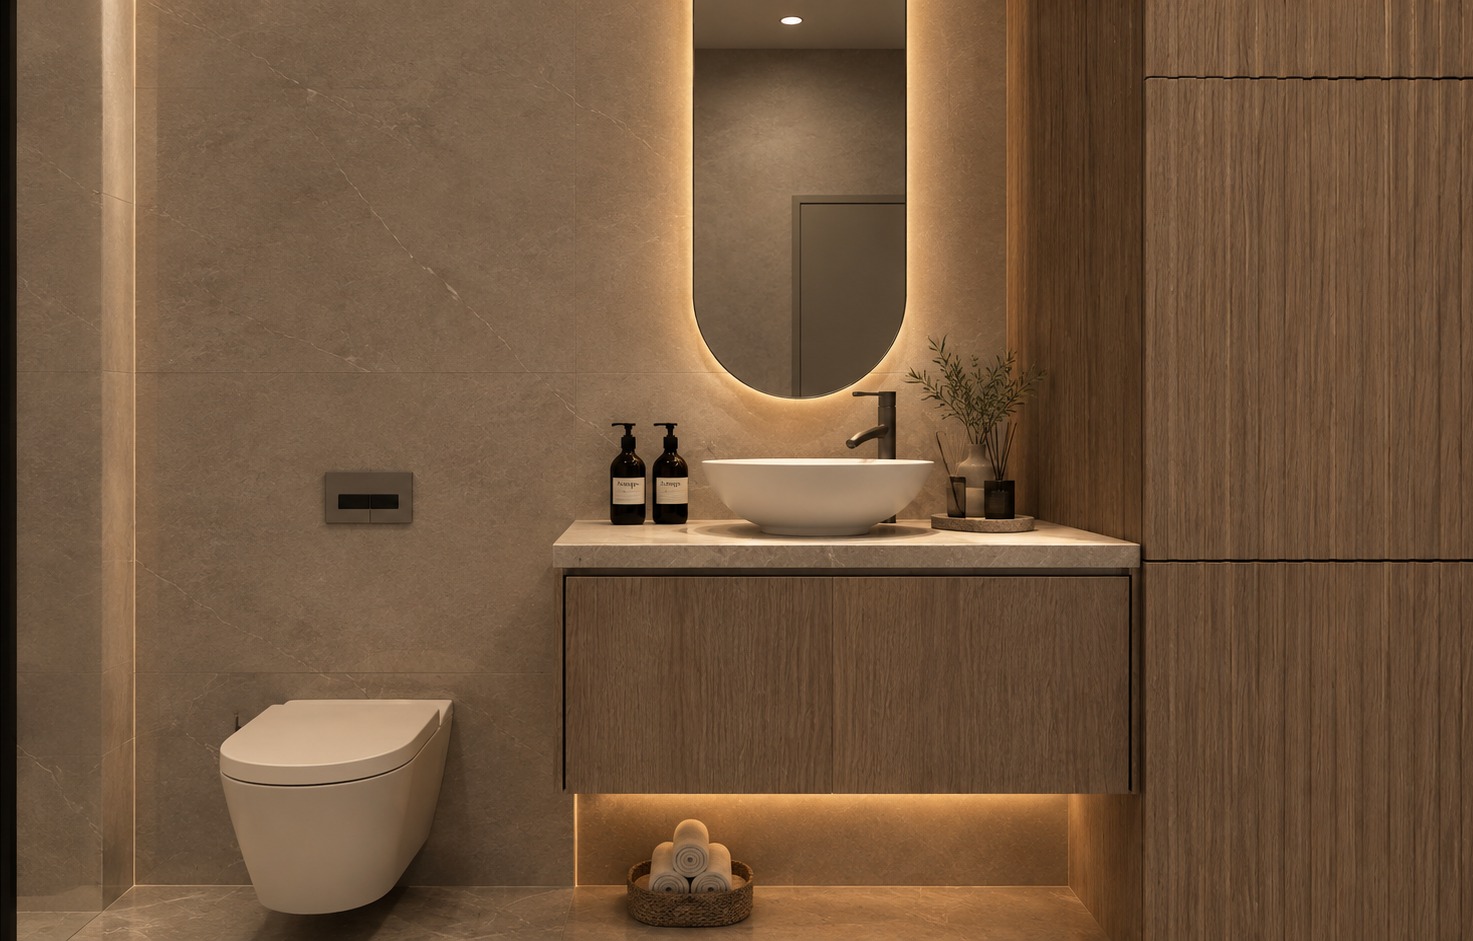
A207 — 1+1 · PHOTO 1
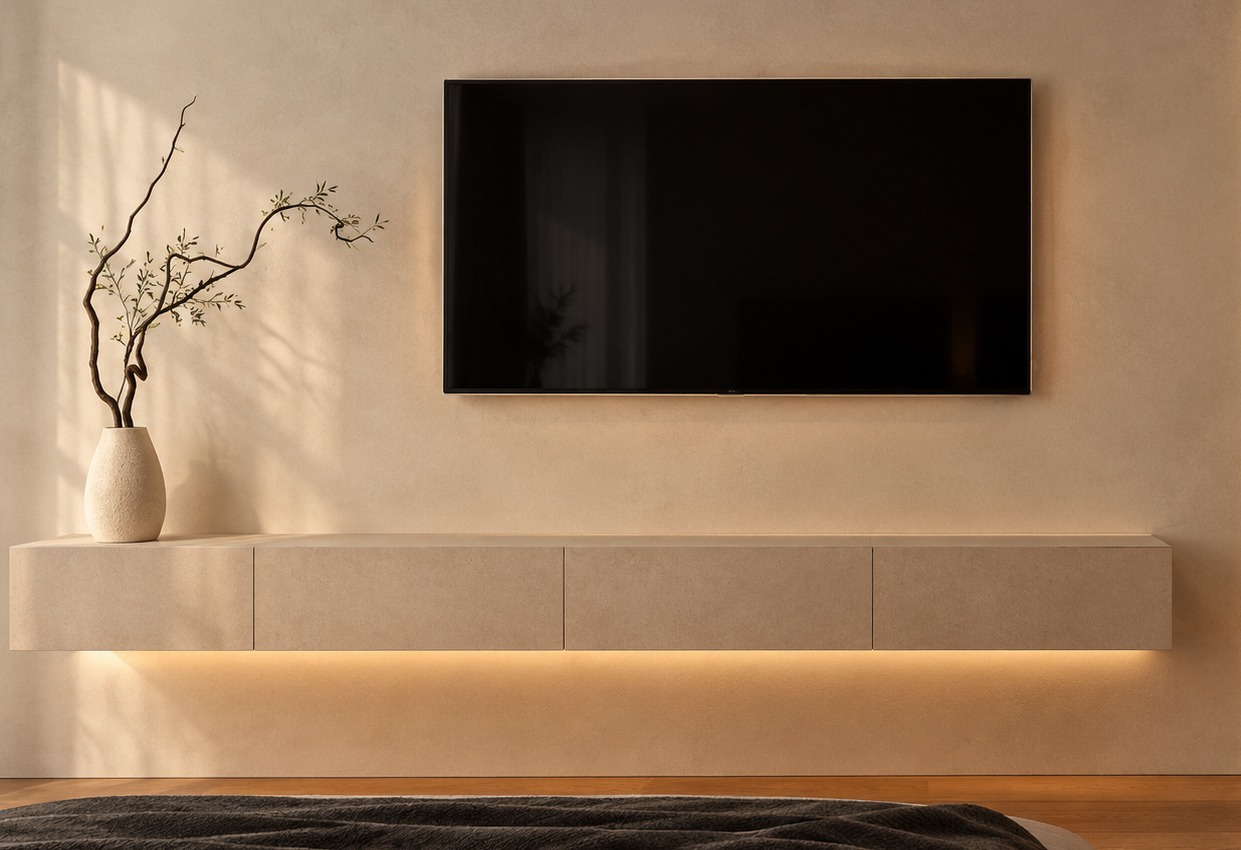
A207 — 1+1 · PHOTO 2
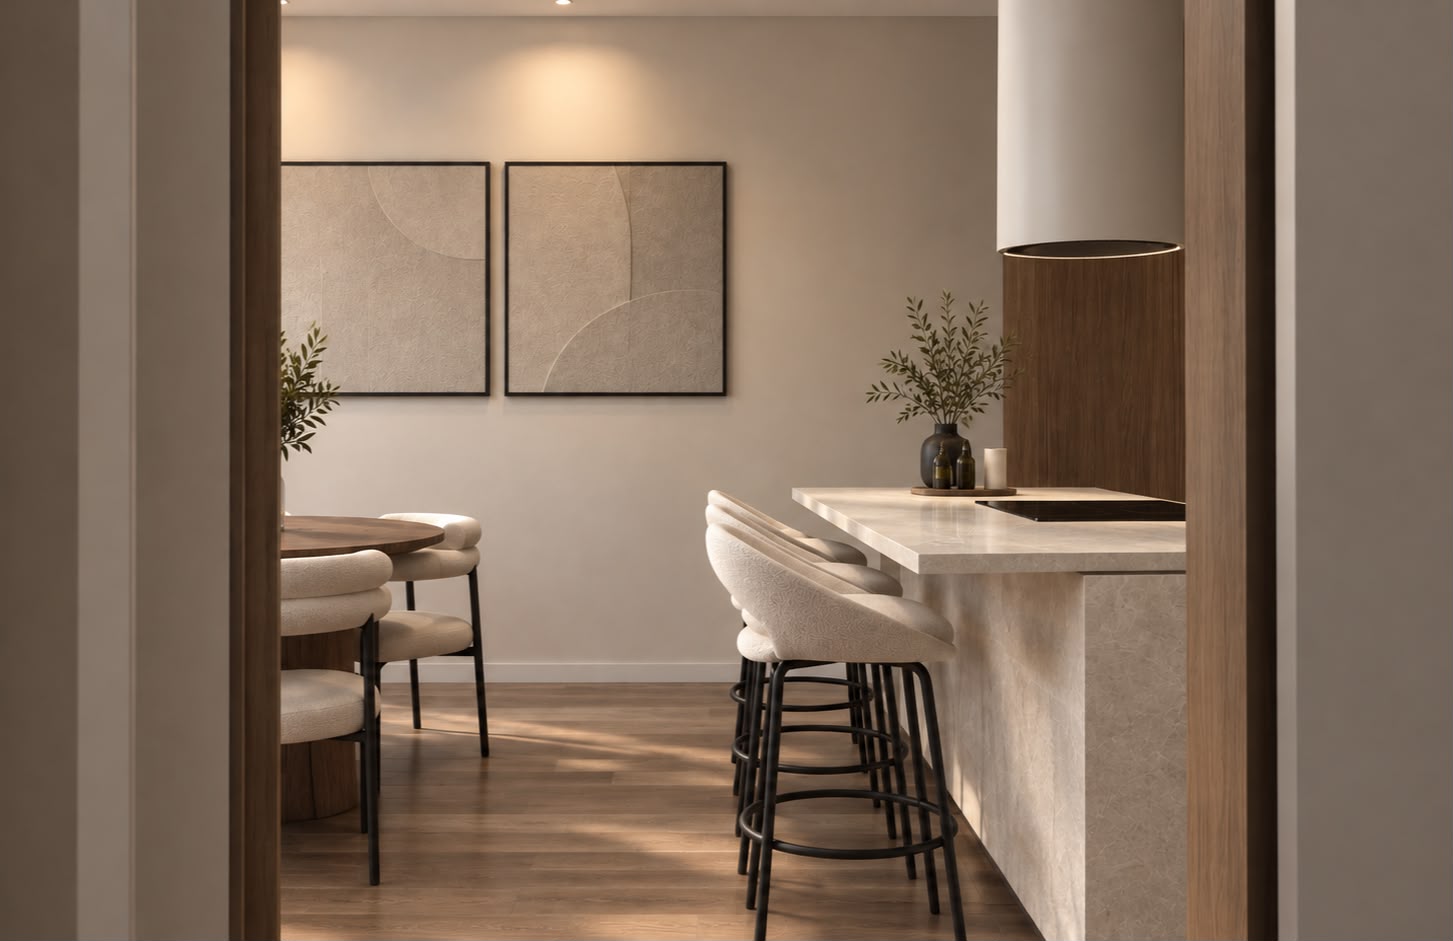
A207 — 1+1 · PHOTO 3
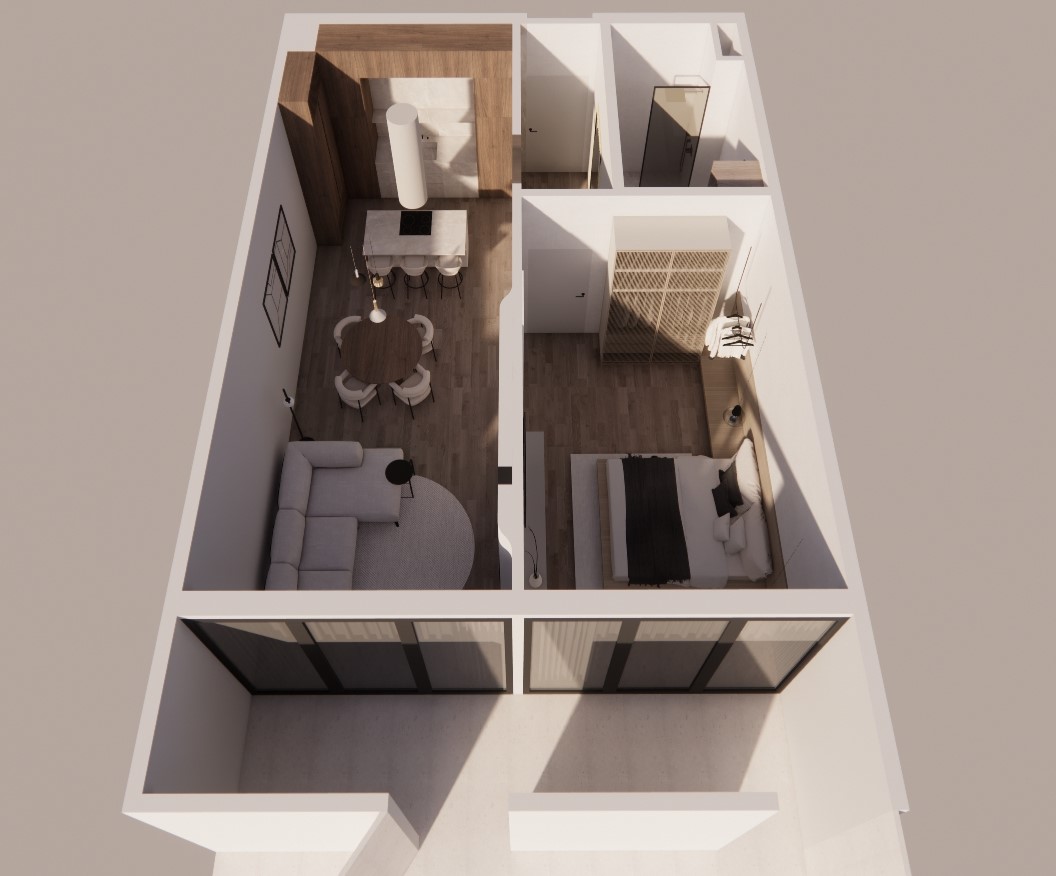
A207 — 1+1 · PHOTO 4
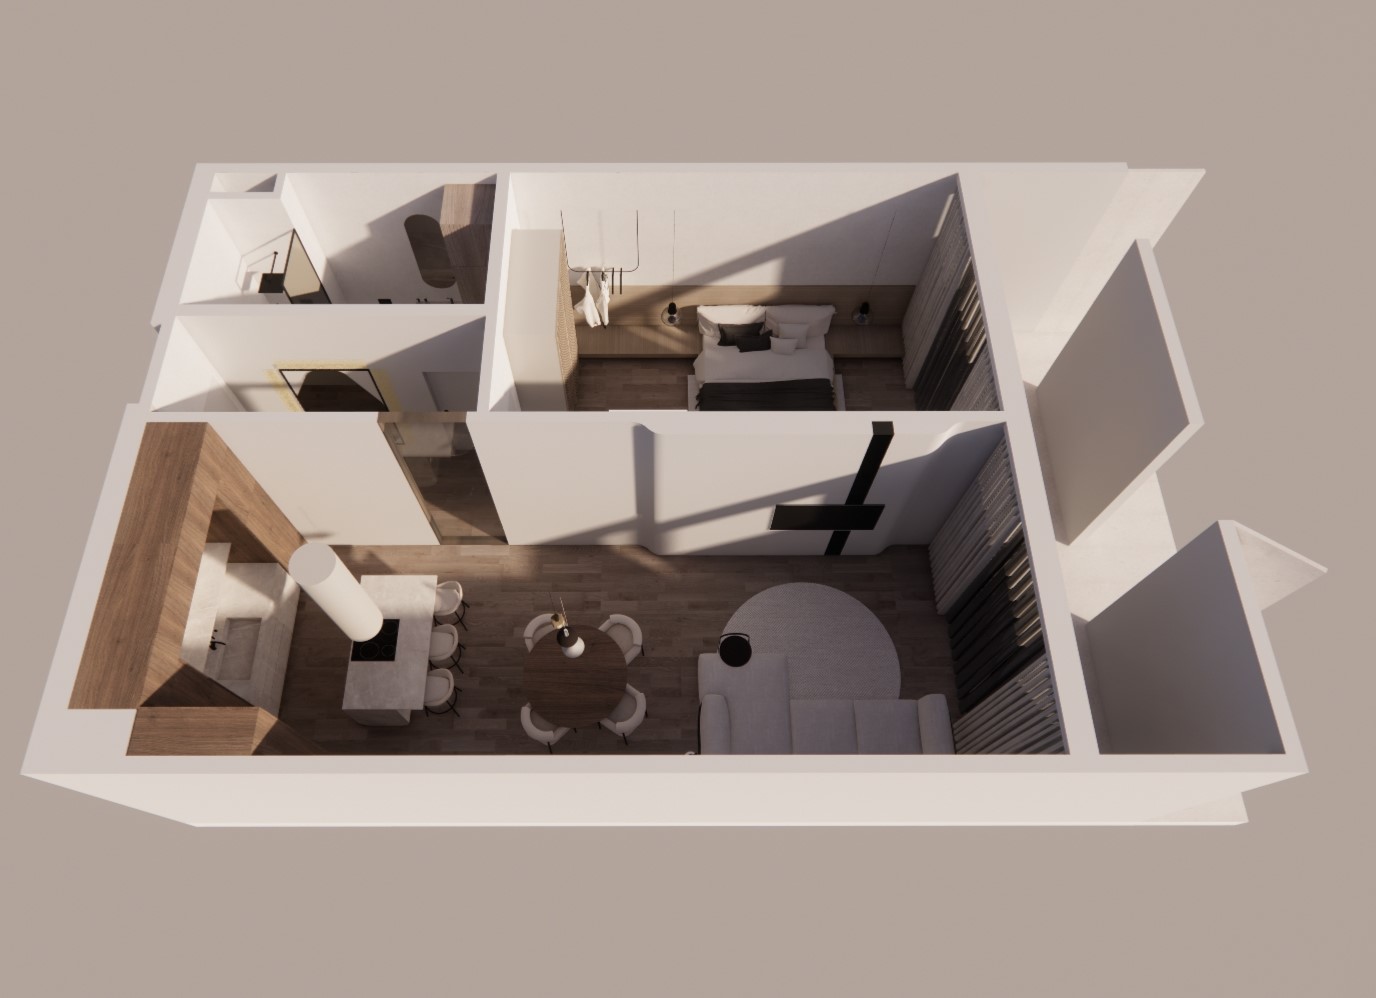
A207 — 1+1 · PHOTO 5
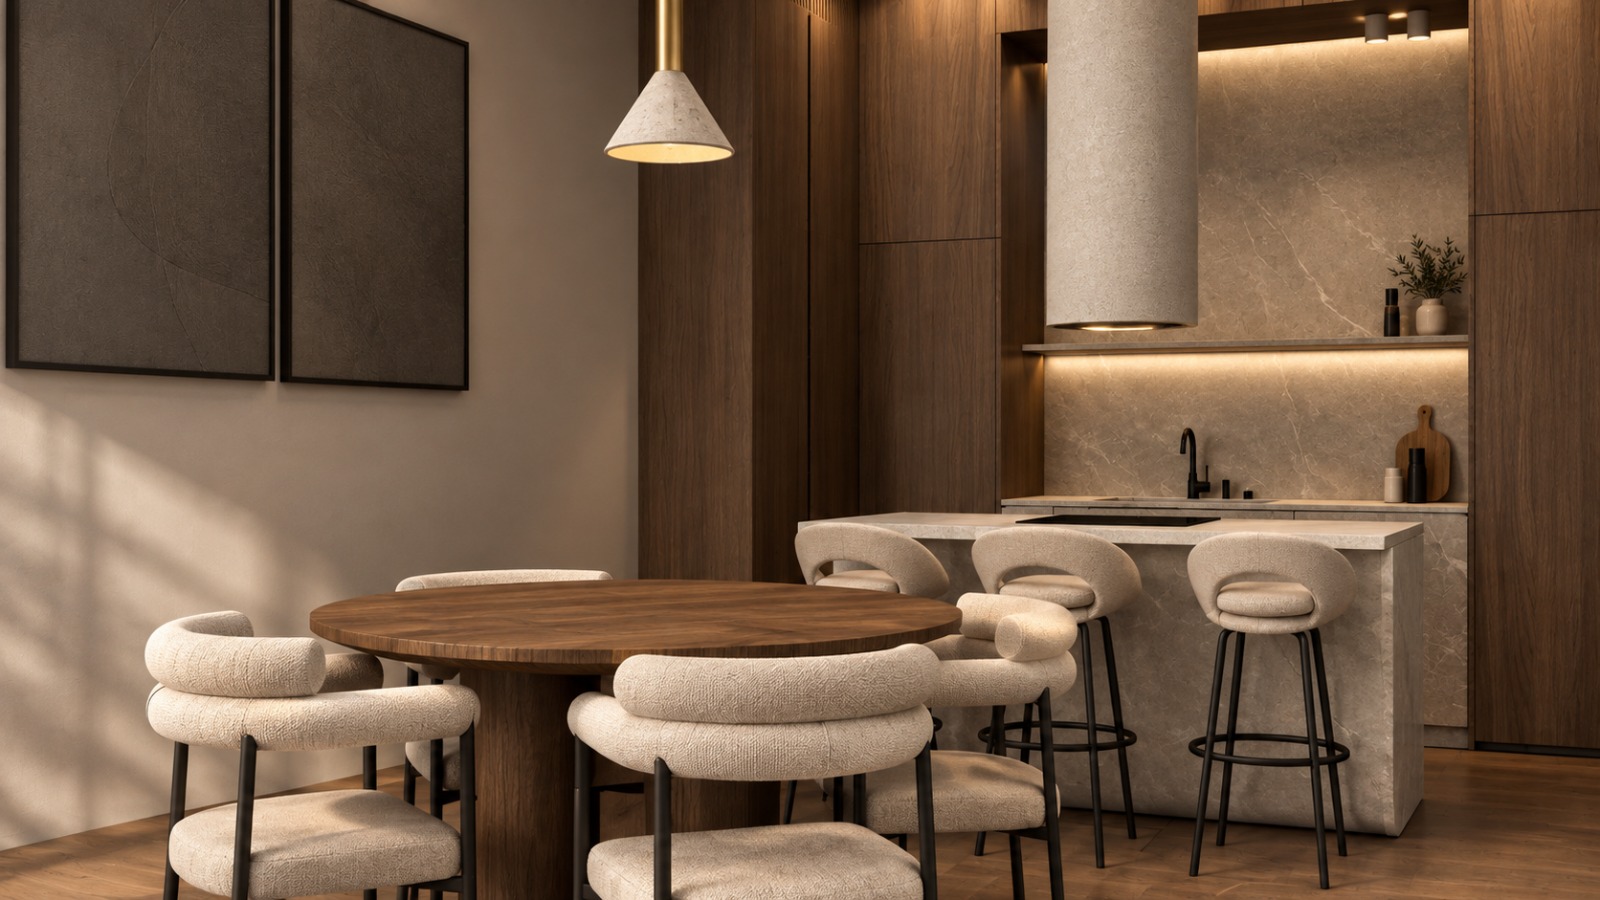
A207 — 1+1 · PHOTO 6
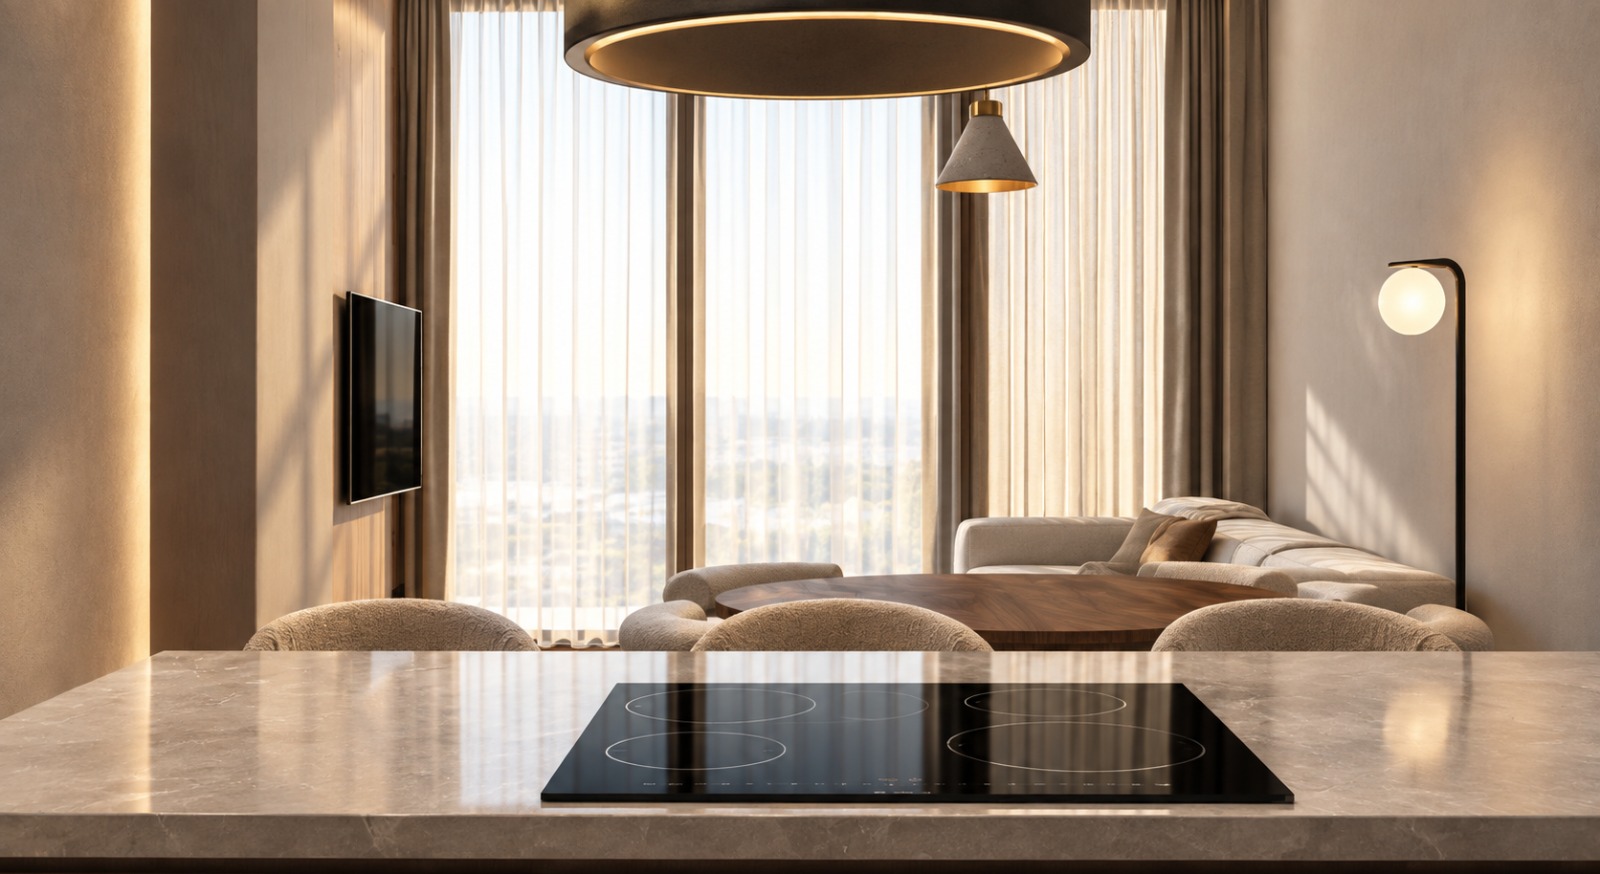
A207 — 1+1 · PHOTO 7
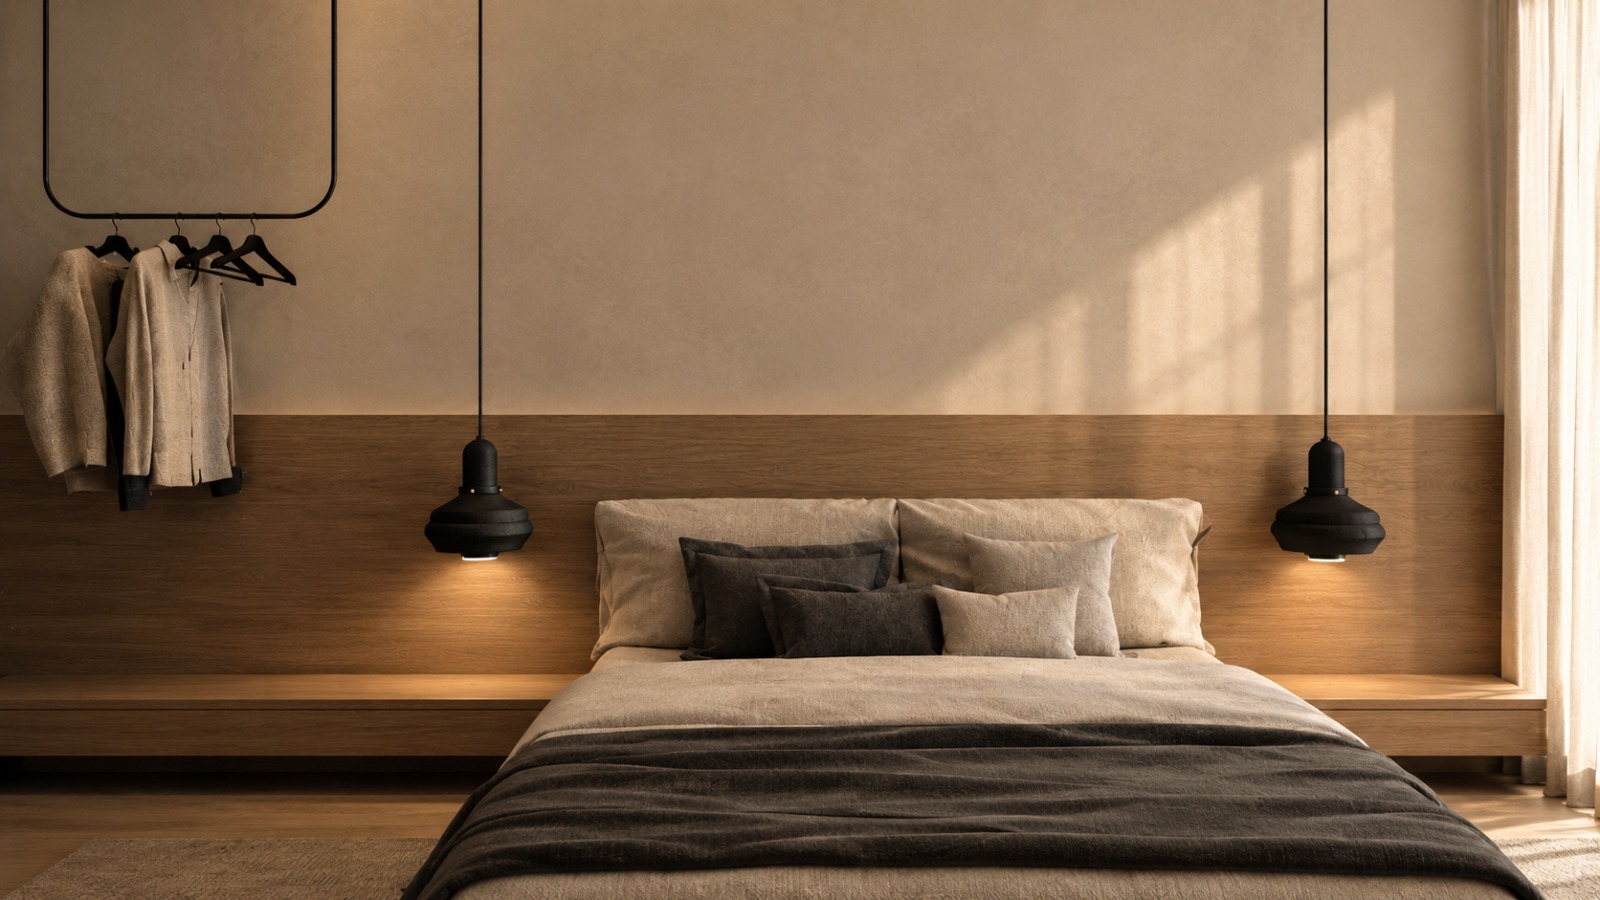
A207 — 1+1 · PHOTO 8
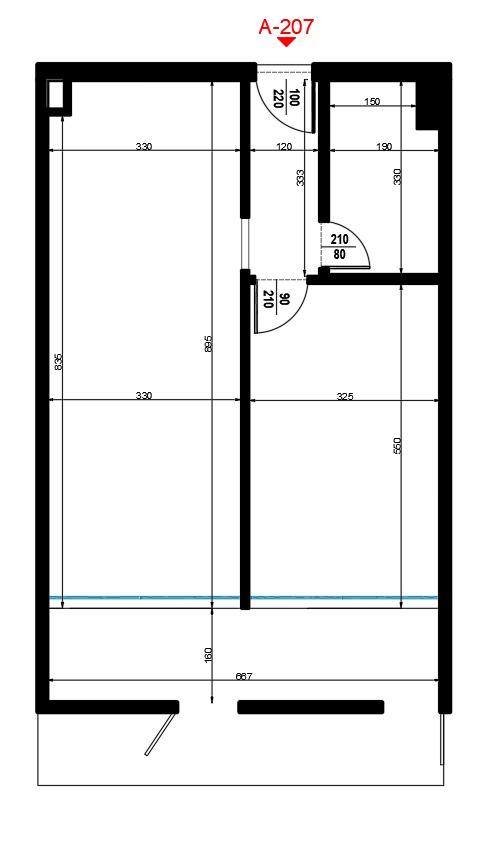
A207 — 1+1 · PHOTO 9
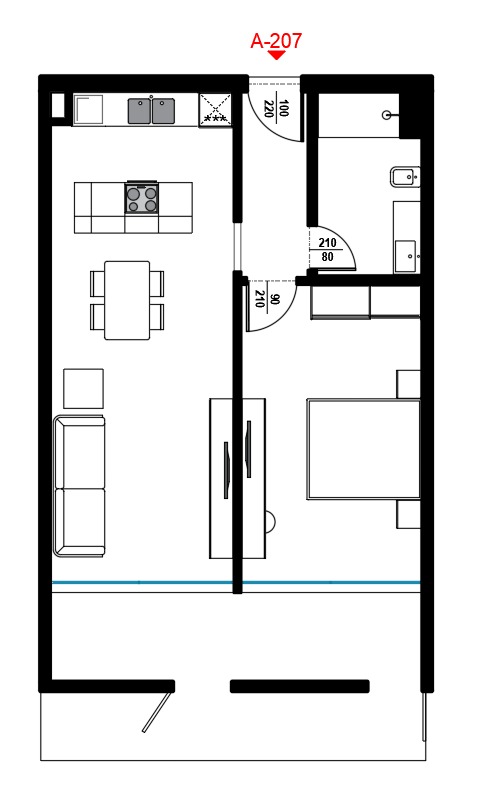
A207 — 1+1 · PHOTO 10
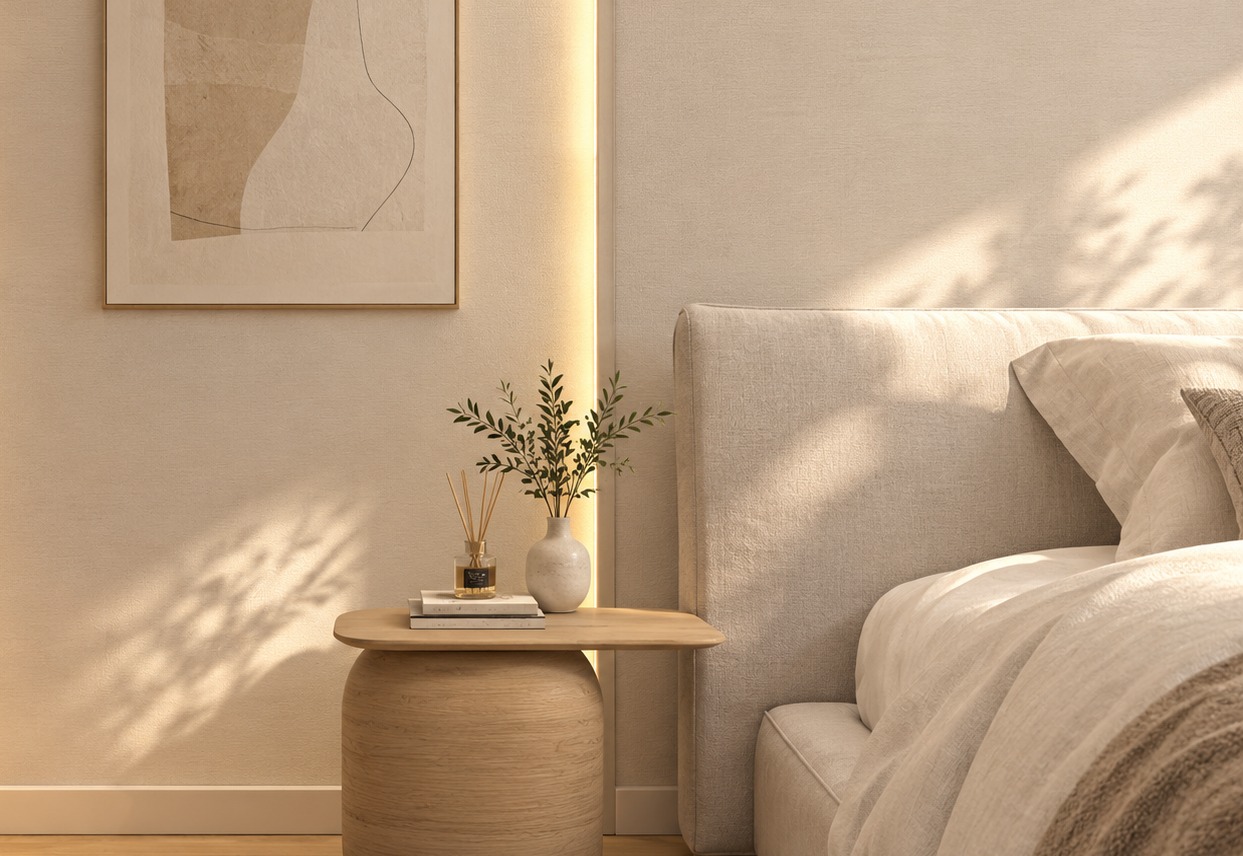
B101 — 2+1 DUPLEX · PHOTO 1
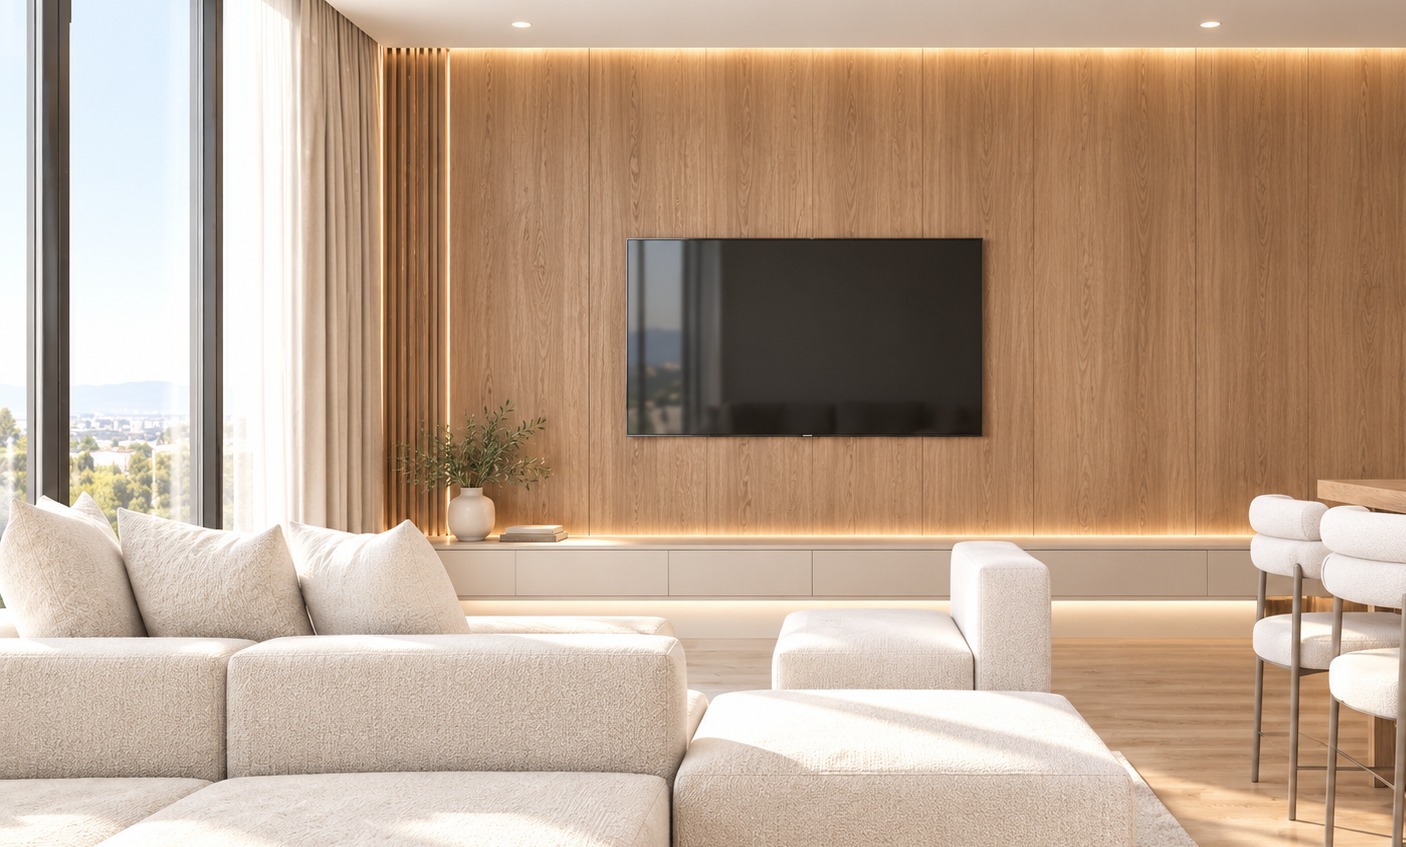
B101 — 2+1 DUPLEX · PHOTO 2
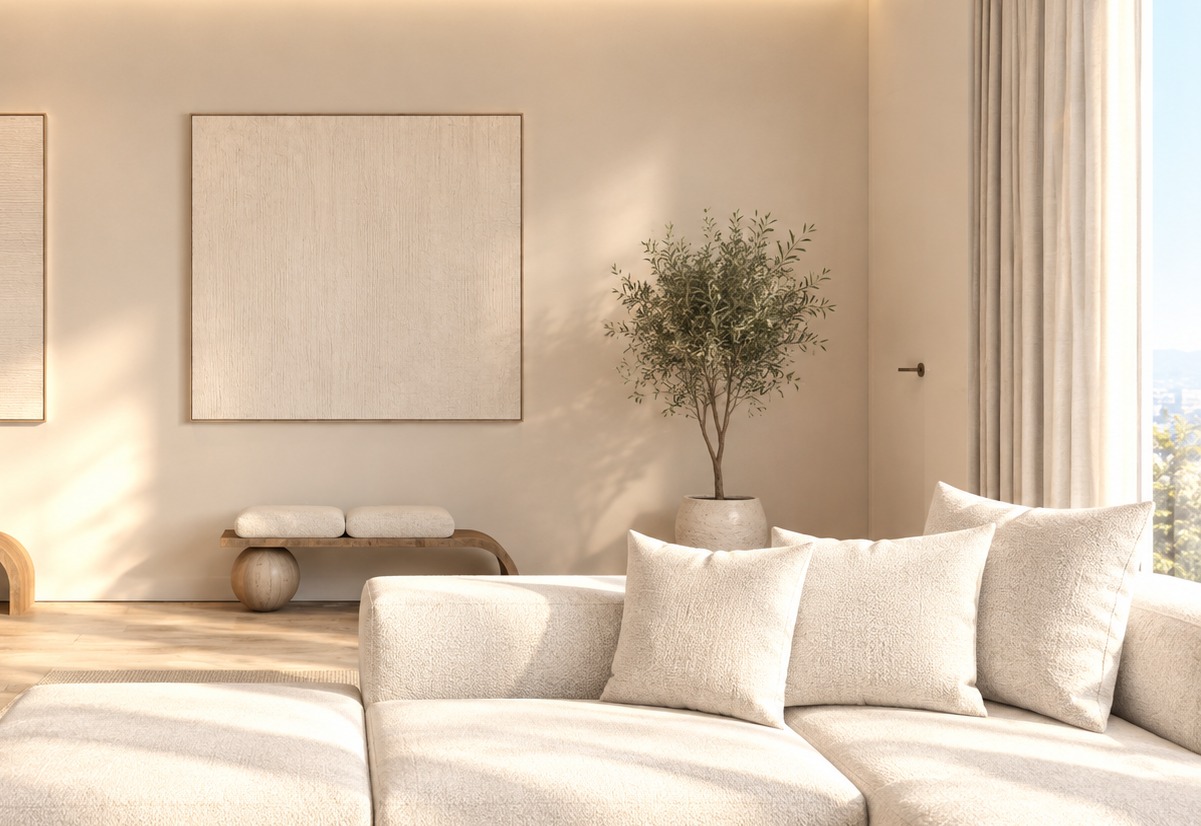
B101 — 2+1 DUPLEX · PHOTO 3
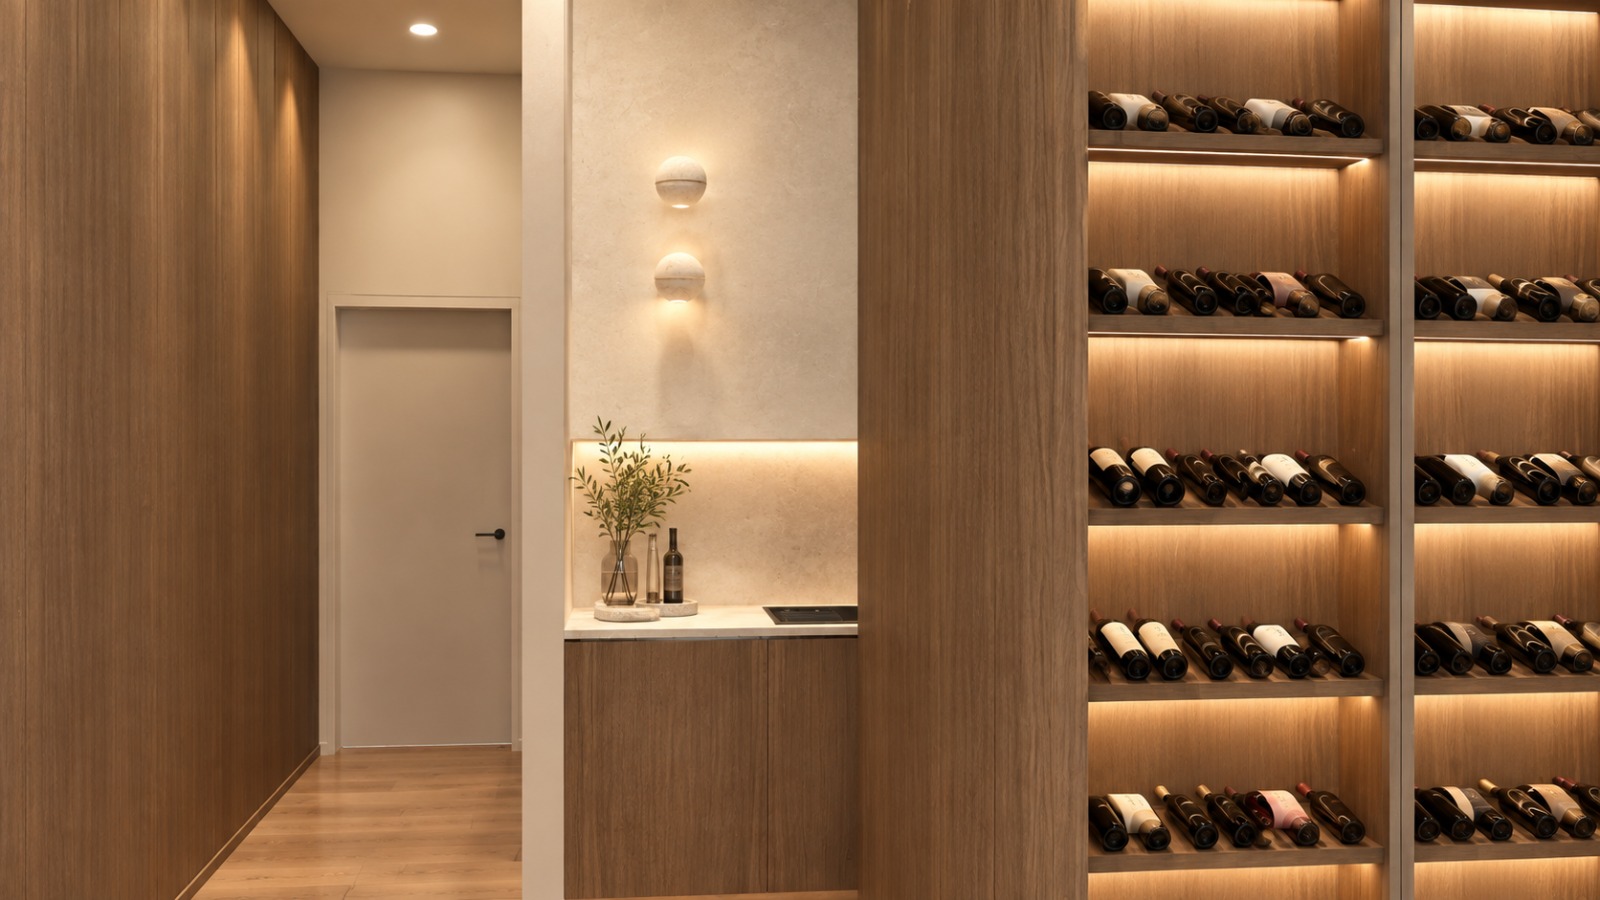
B101 — 2+1 DUPLEX · PHOTO 4
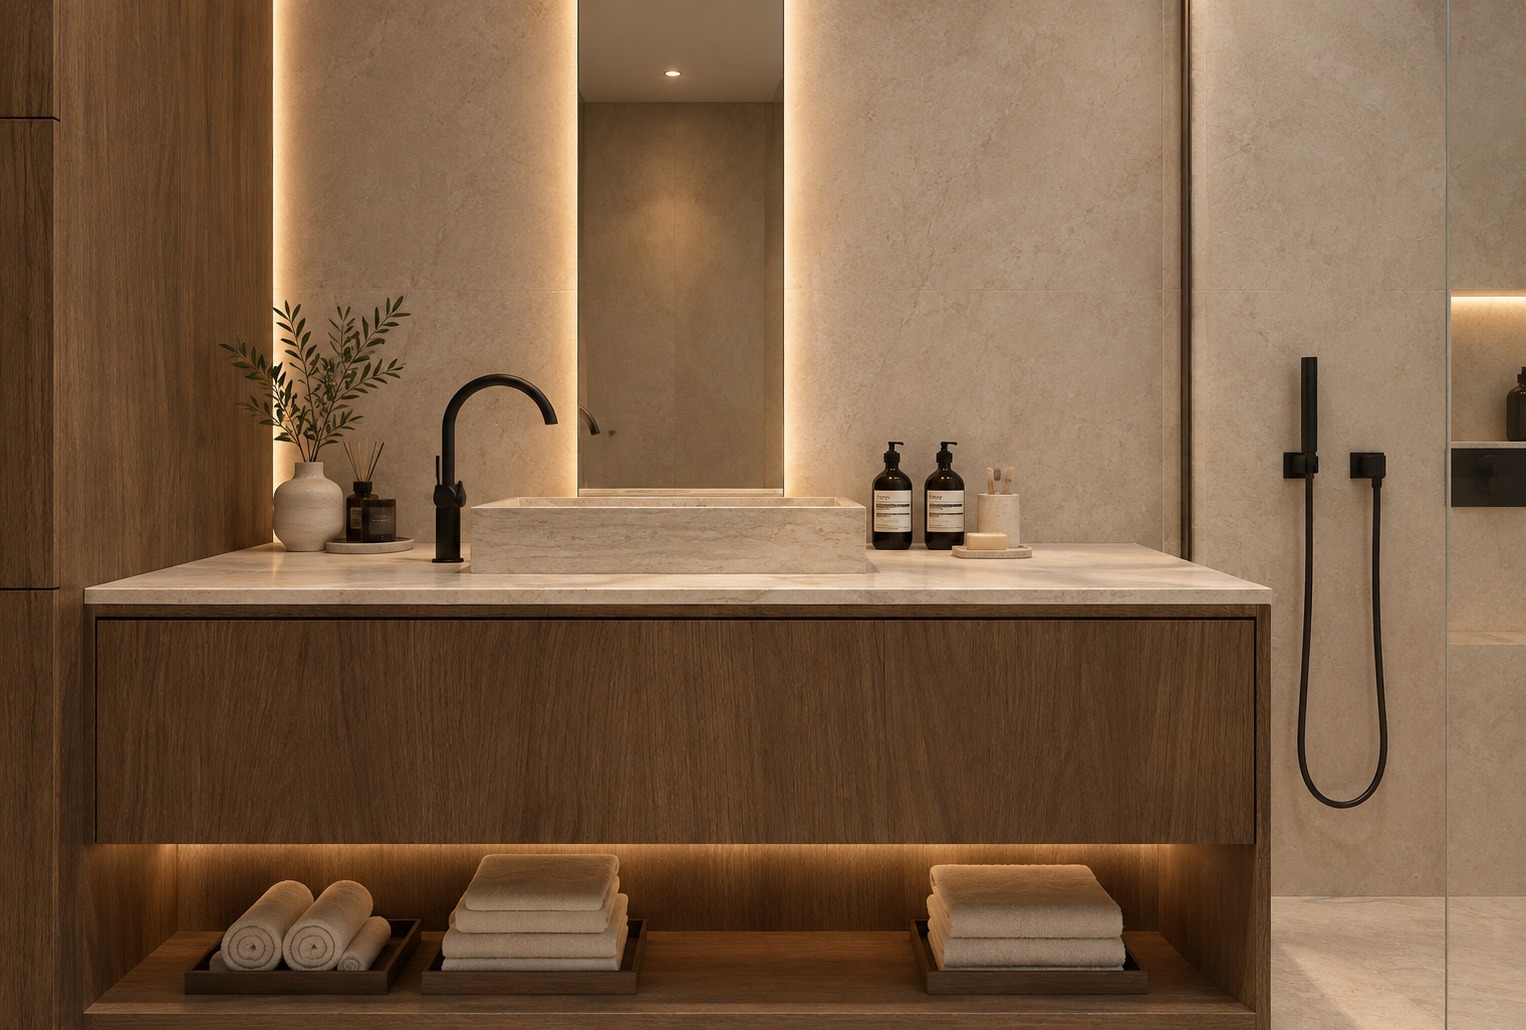
B101 — 2+1 DUPLEX · PHOTO 5
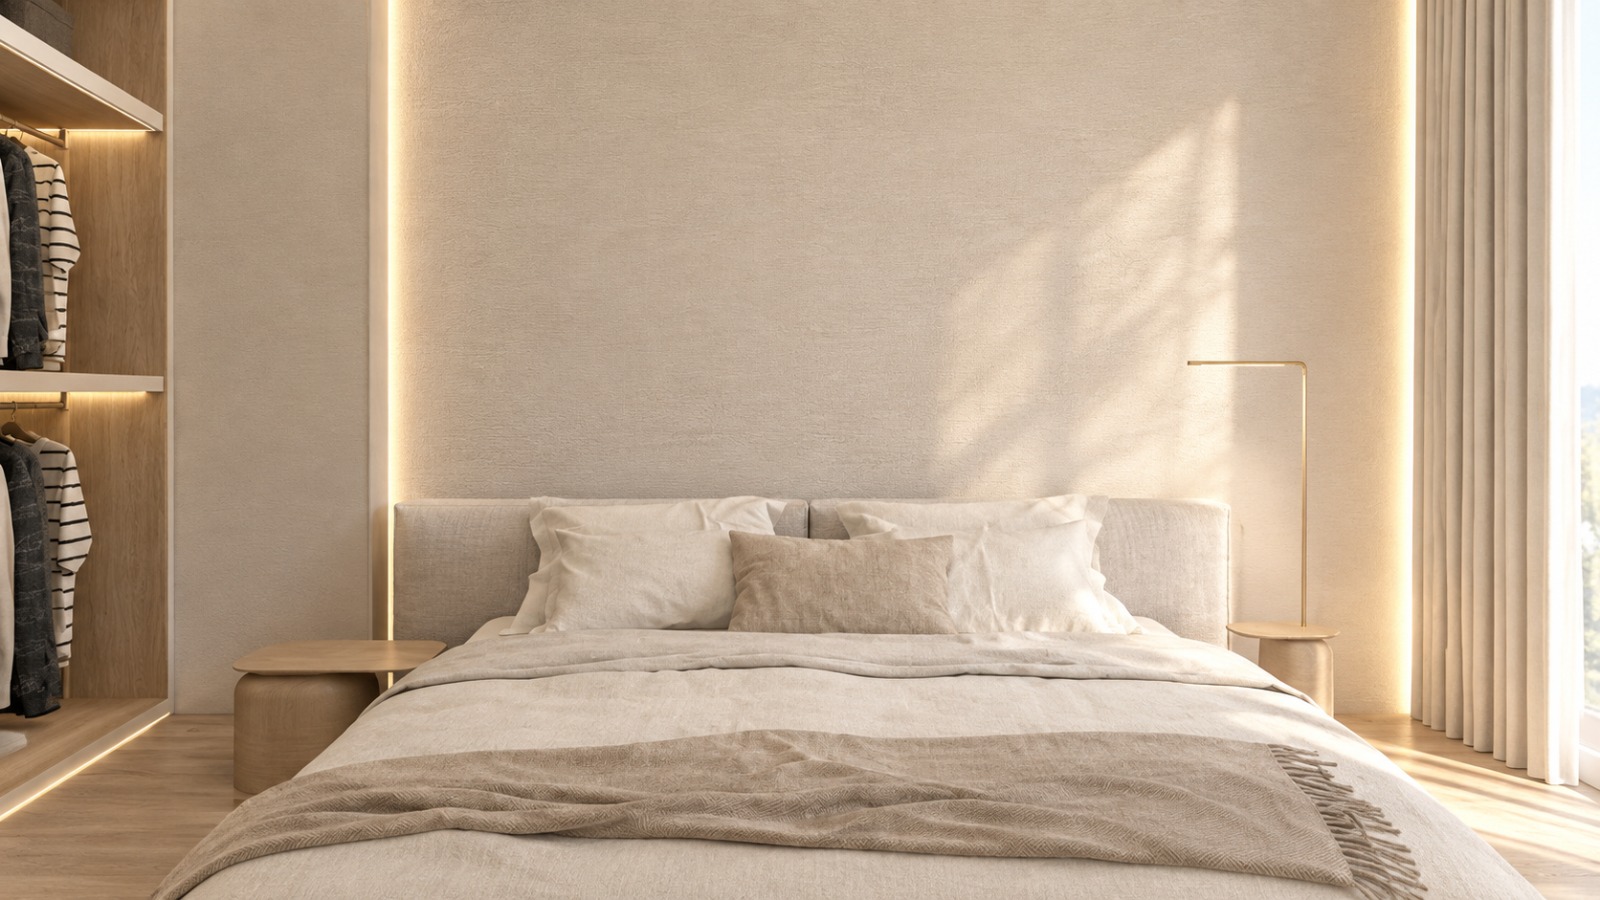
B101 — 2+1 DUPLEX · PHOTO 6
B101 — 2+1 DUPLEX · PHOTO 7
B101 — 2+1 DUPLEX · PHOTO 8
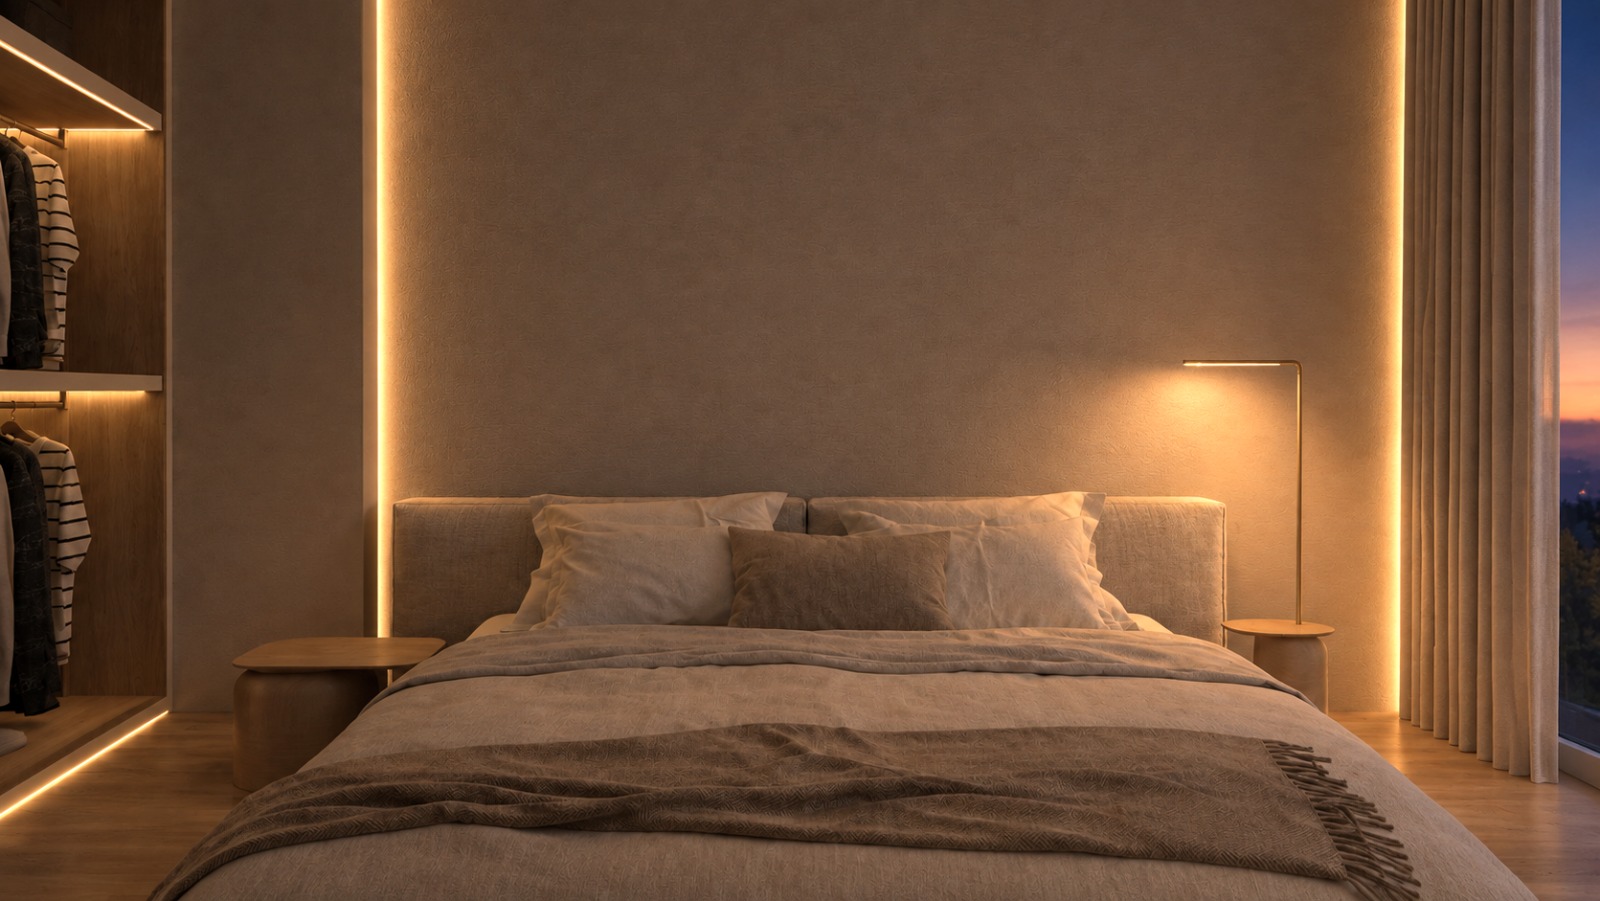
B101 — 2+1 DUPLEX · PHOTO 9
Architectural Vision
Click any image to view full screen — swipe or use arrow keys to navigate.
Architect's Vision
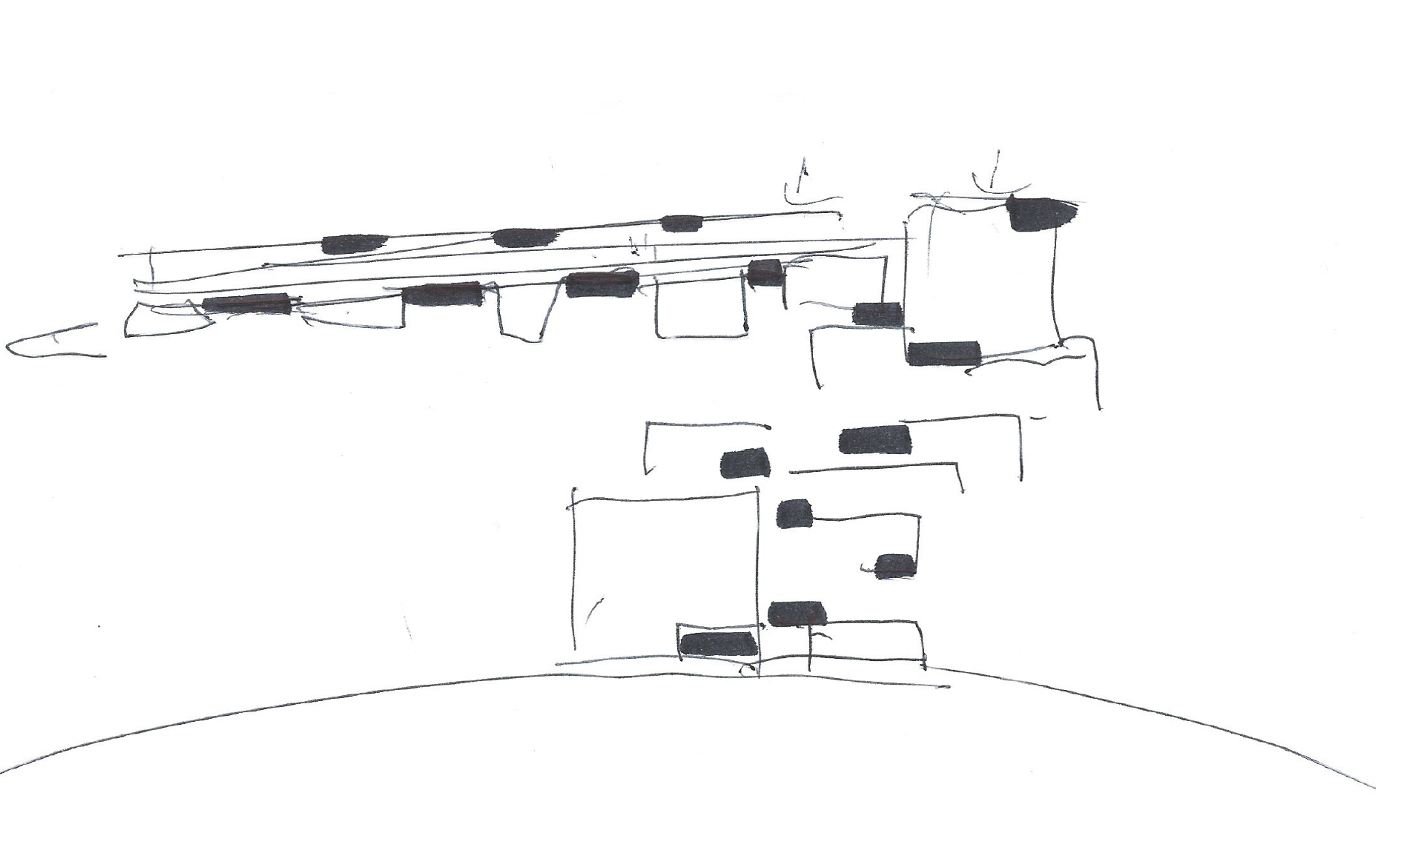
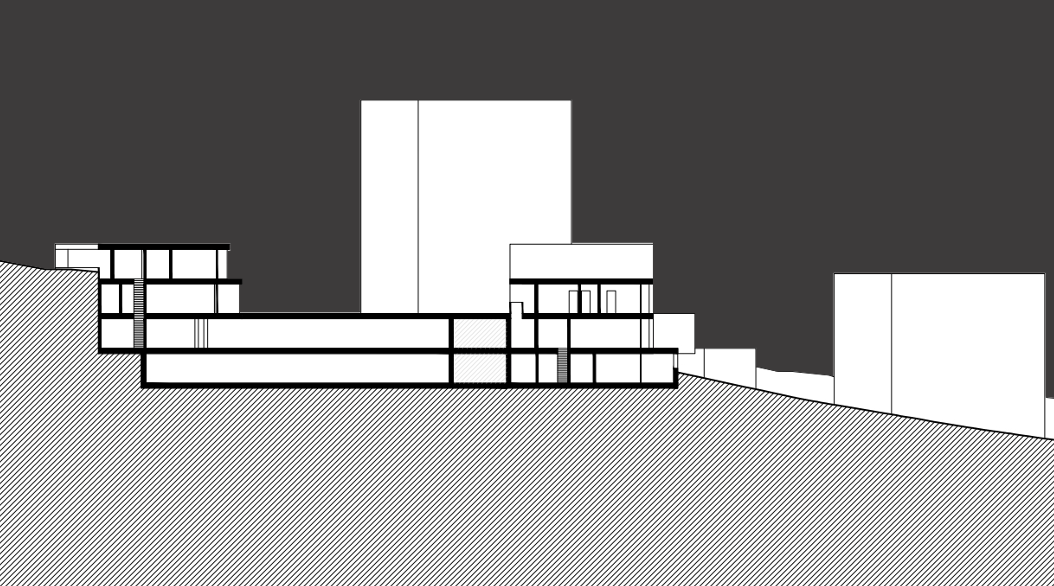
From the first pencil sketch to the refined architectural drawings — Tabor's design concept has been rigorously developed to respond to its extraordinary hillside site above Dhërmi.
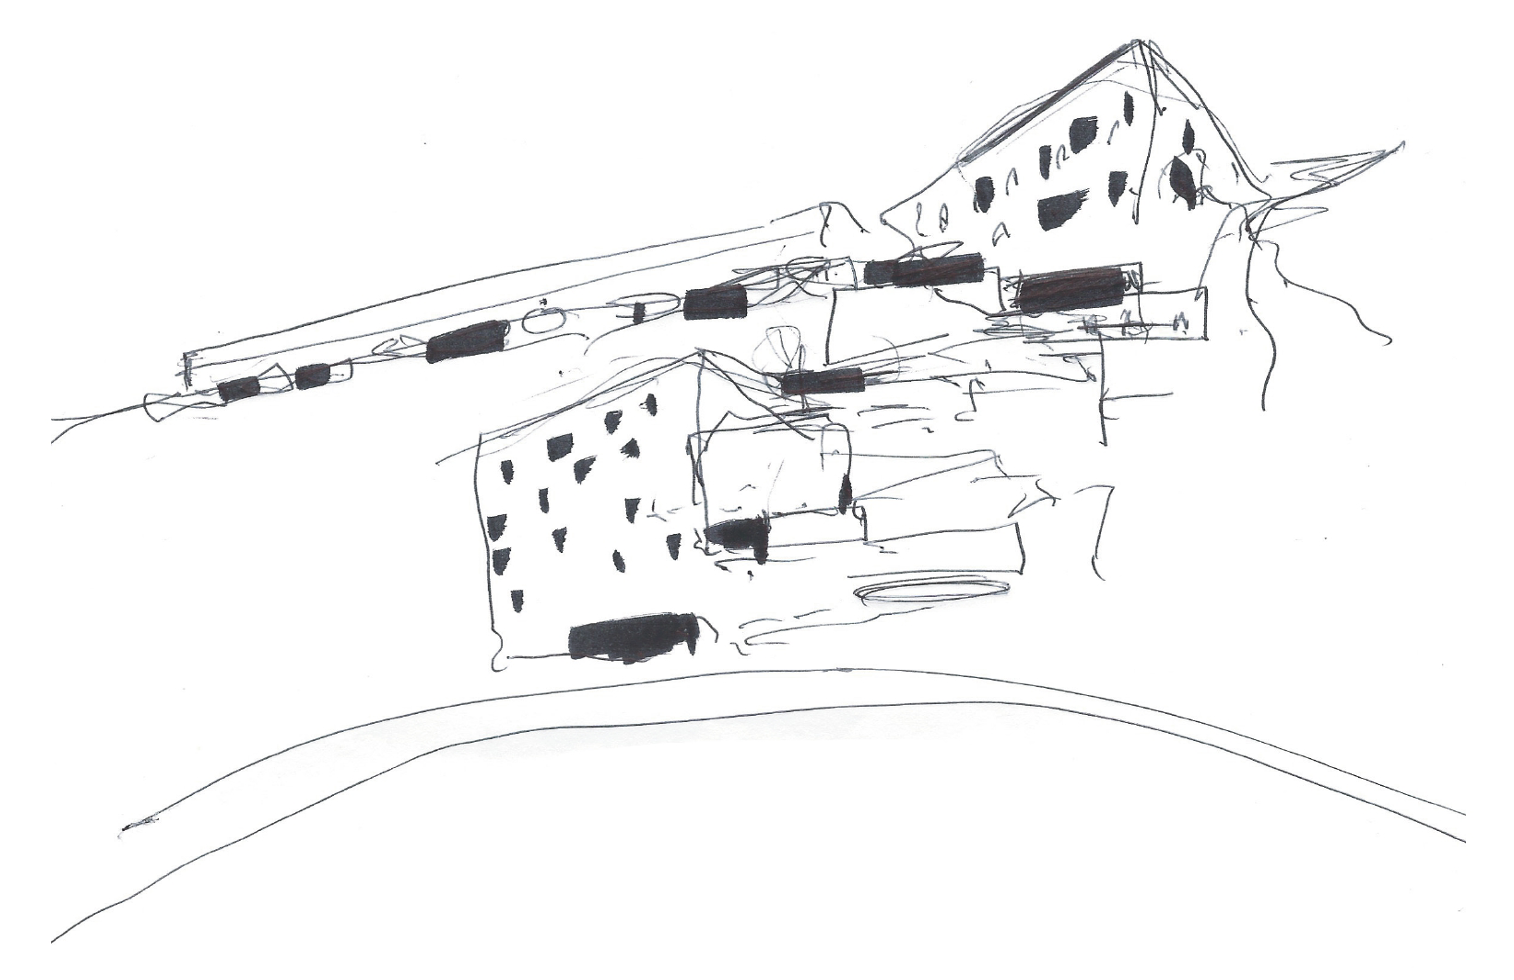
Architect's Sketch I
Architect's Sketch II
Building Elevation
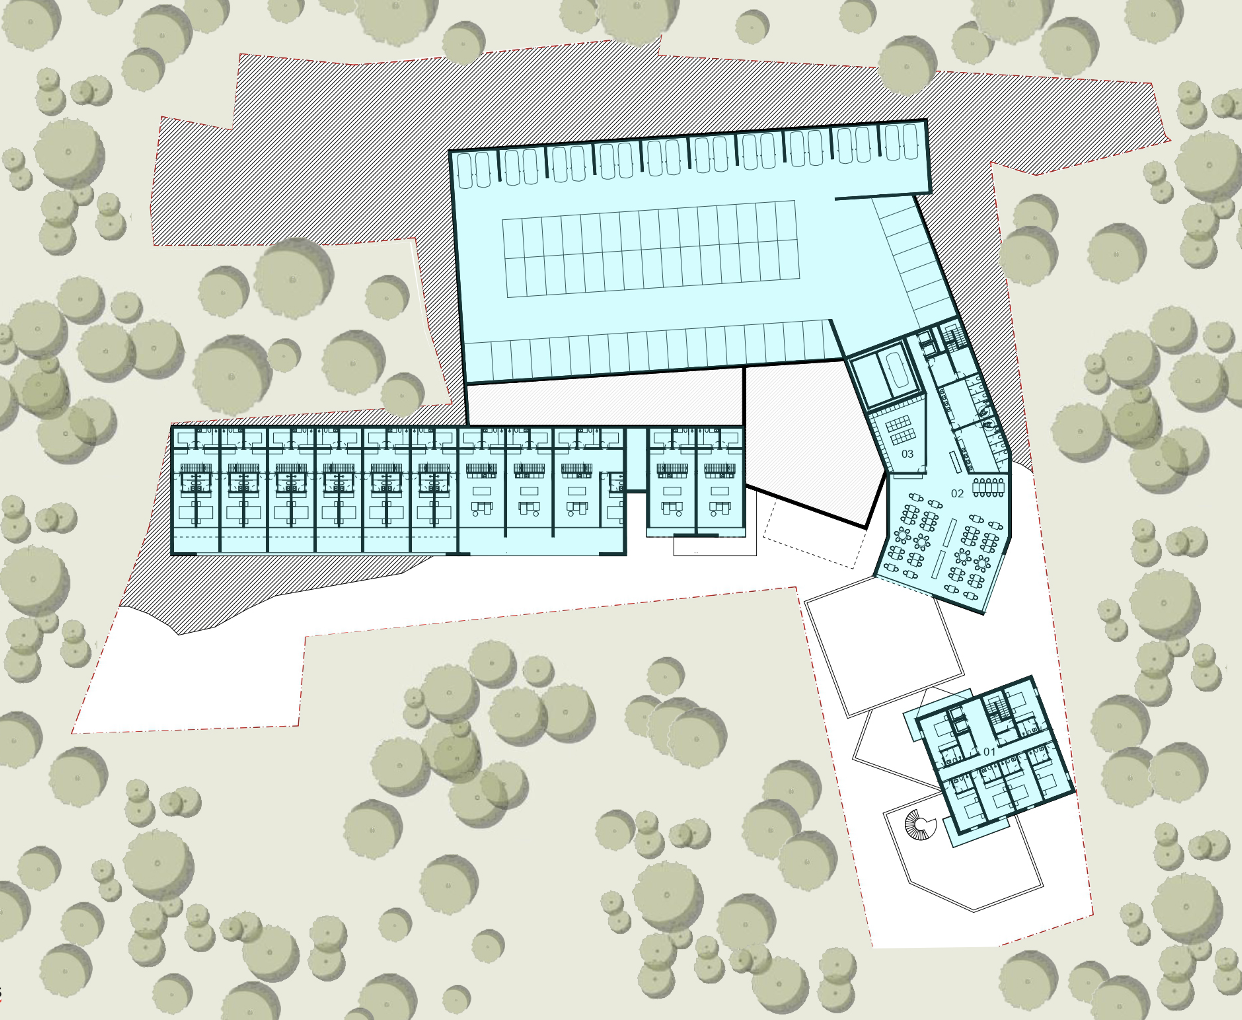
Concept Master Plan
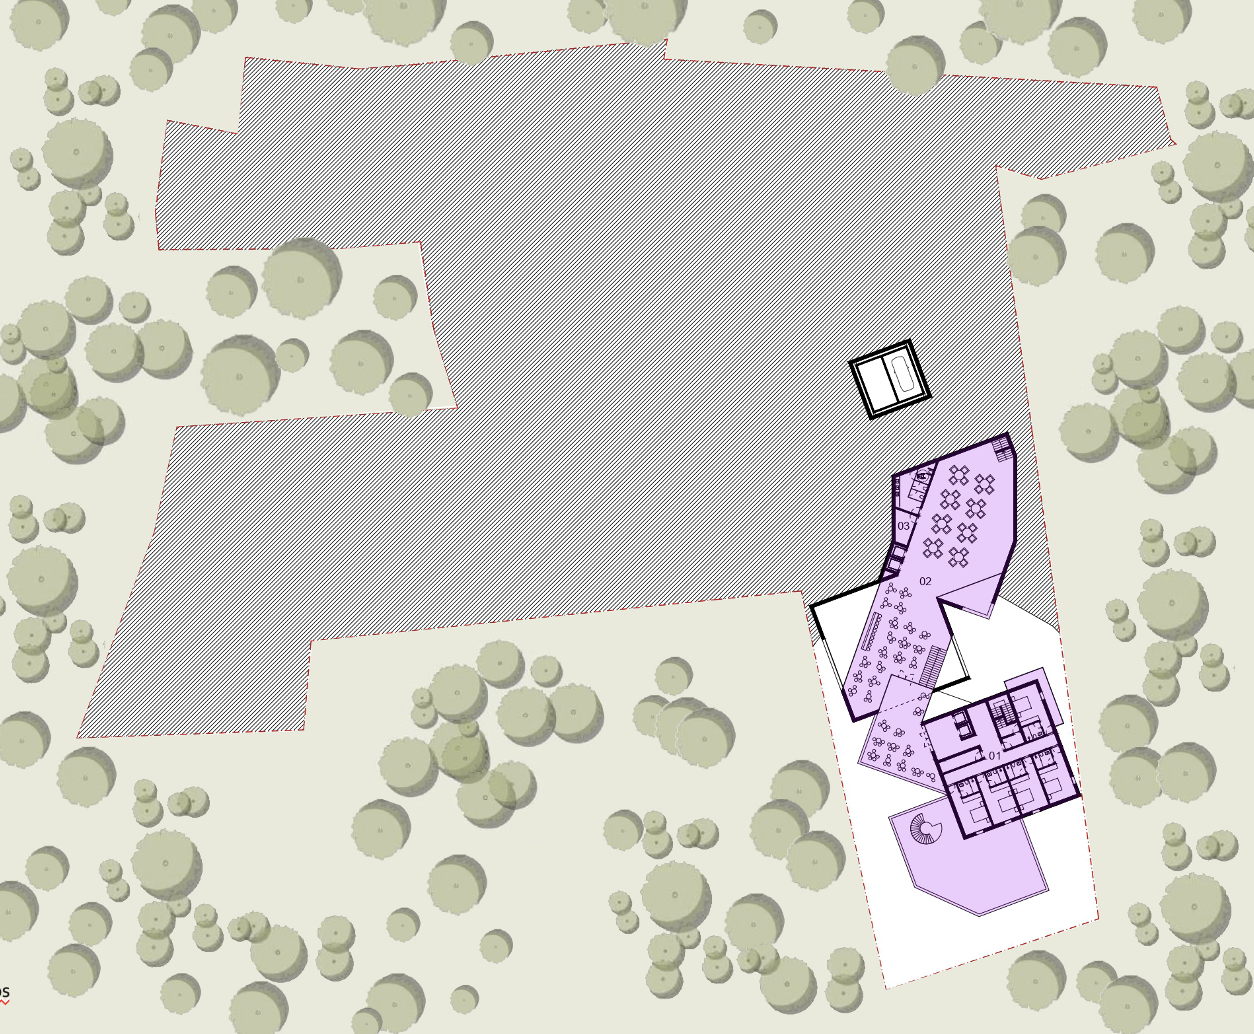
Concept Phase Plan
Site & Context
Gjilek, Dhërmi — located directly above one of Albania's most celebrated beaches, with immediate highway access from Tirana and Sarandë. A site of exceptional natural and commercial significance.
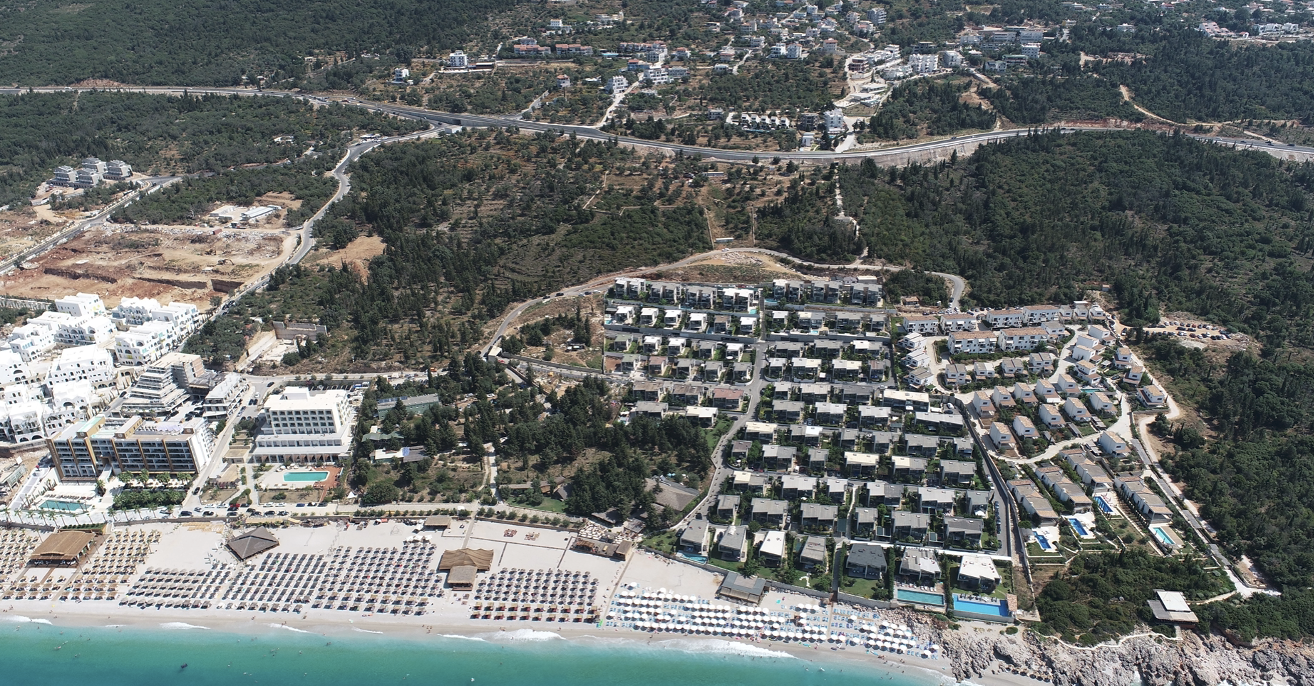
Aerial — Dhërmi Beach Context
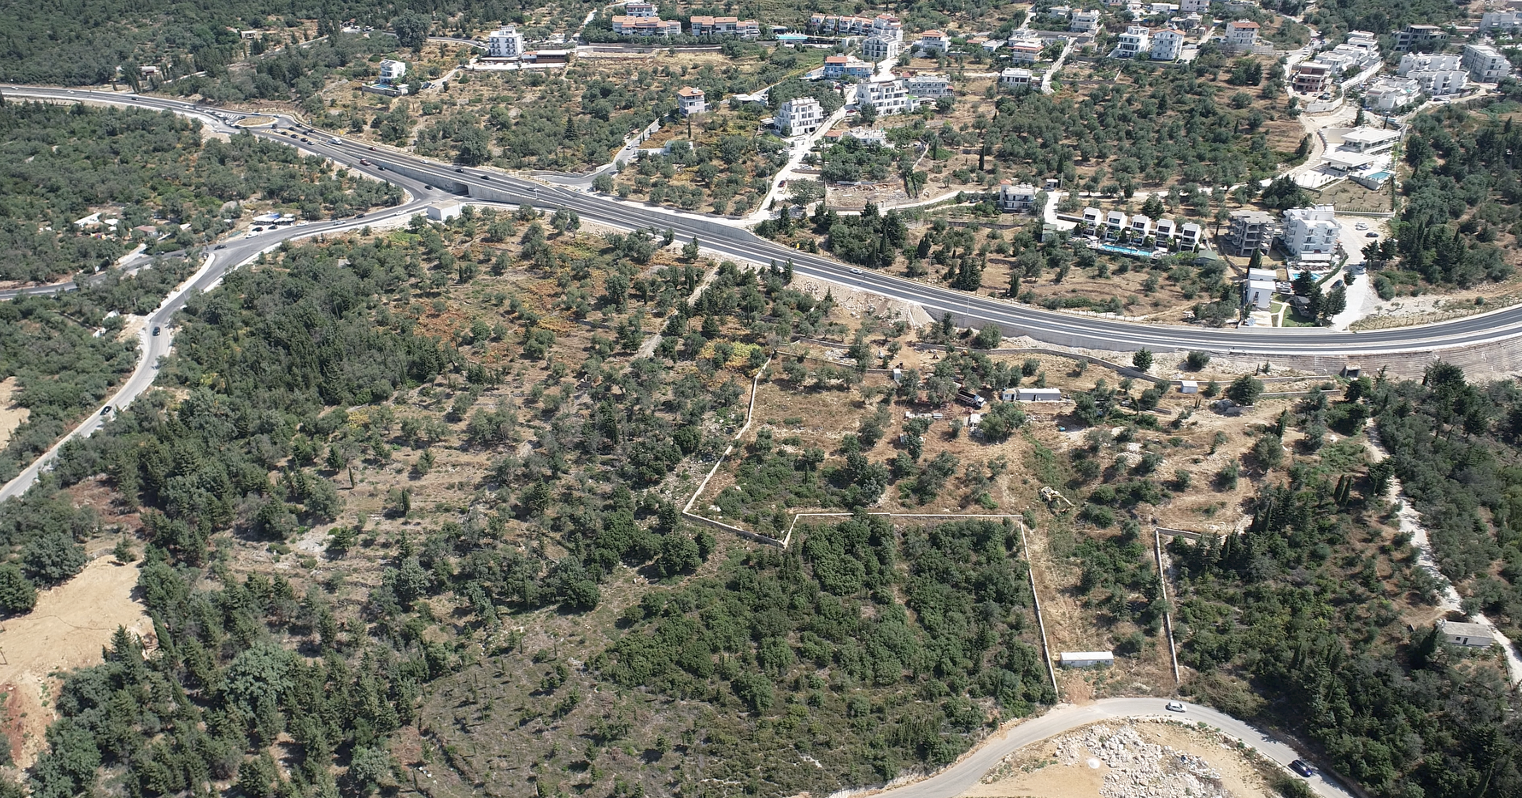
Aerial — The Land Plot
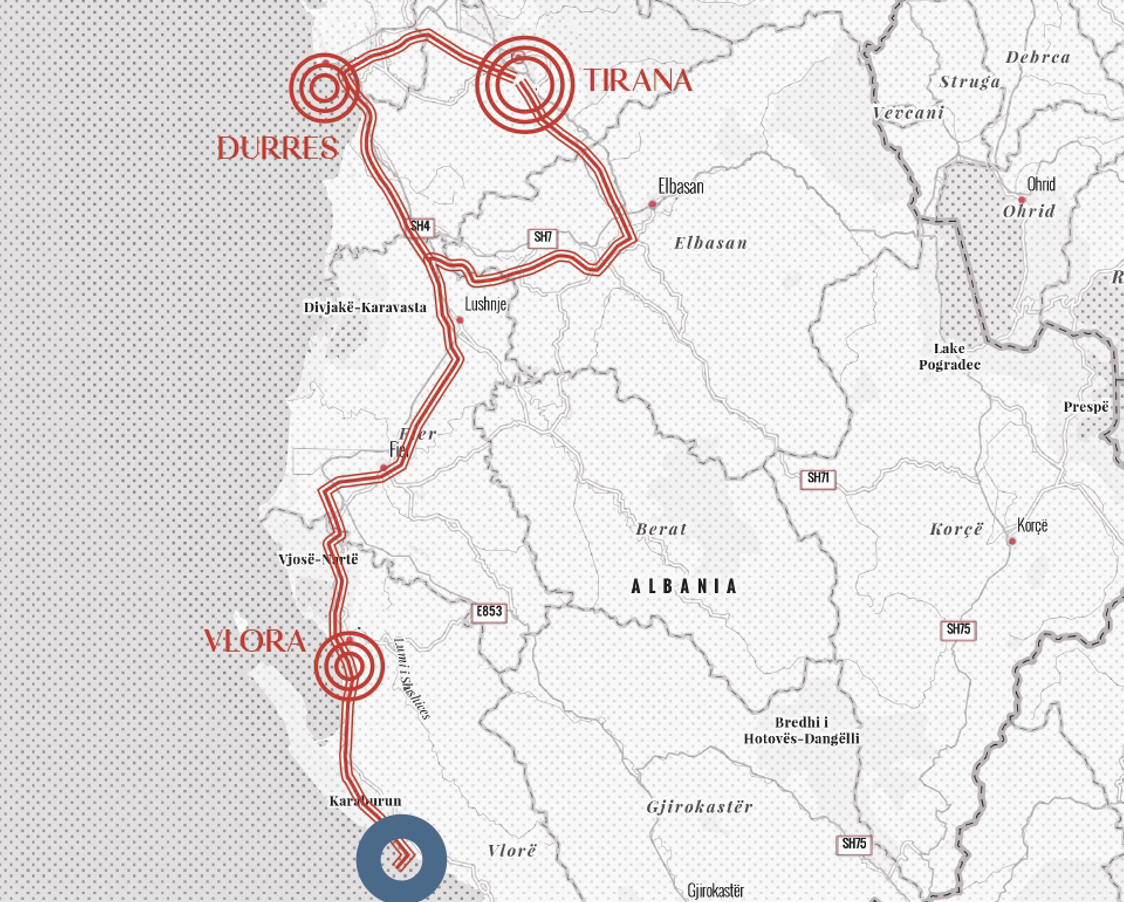
Location — Albania National Map
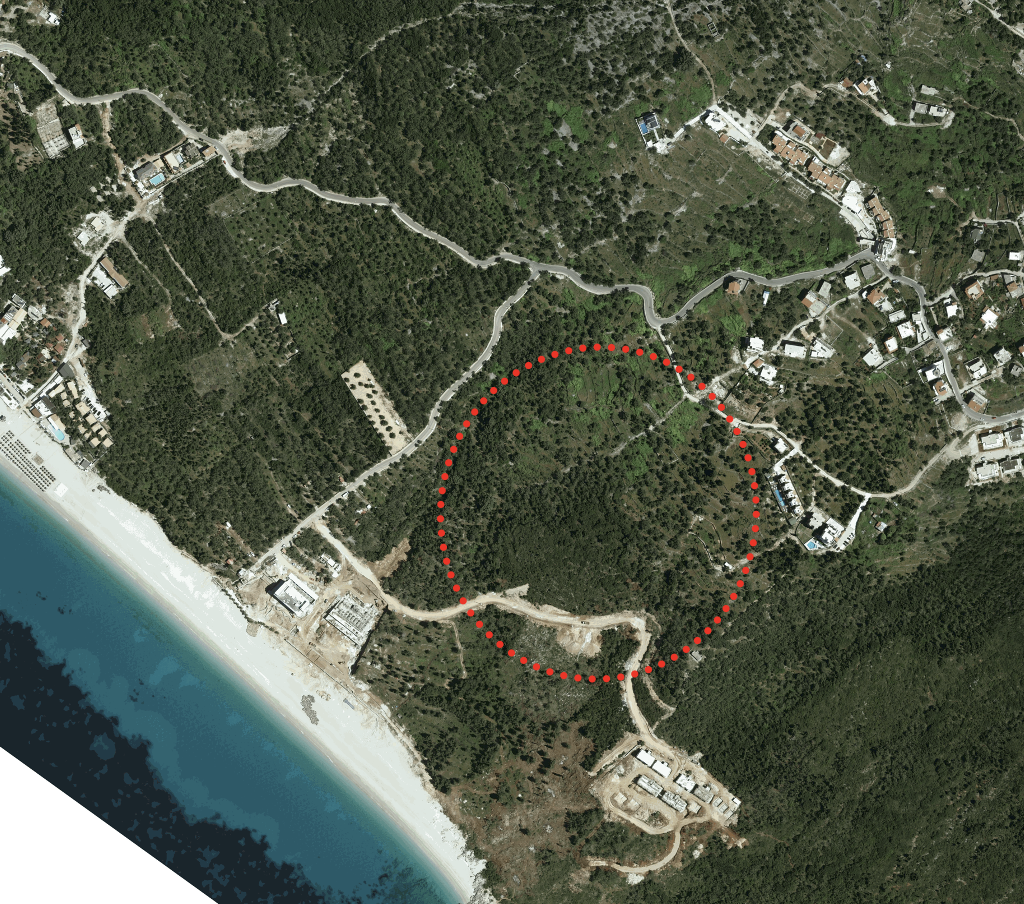
Satellite — Site Proximity to Sea
Floor Plans
Eight exclusive duplex apartments in Building B — each 2+1 configuration spanning Floors 5 & 6. Swipe or use the arrows to browse all available units.
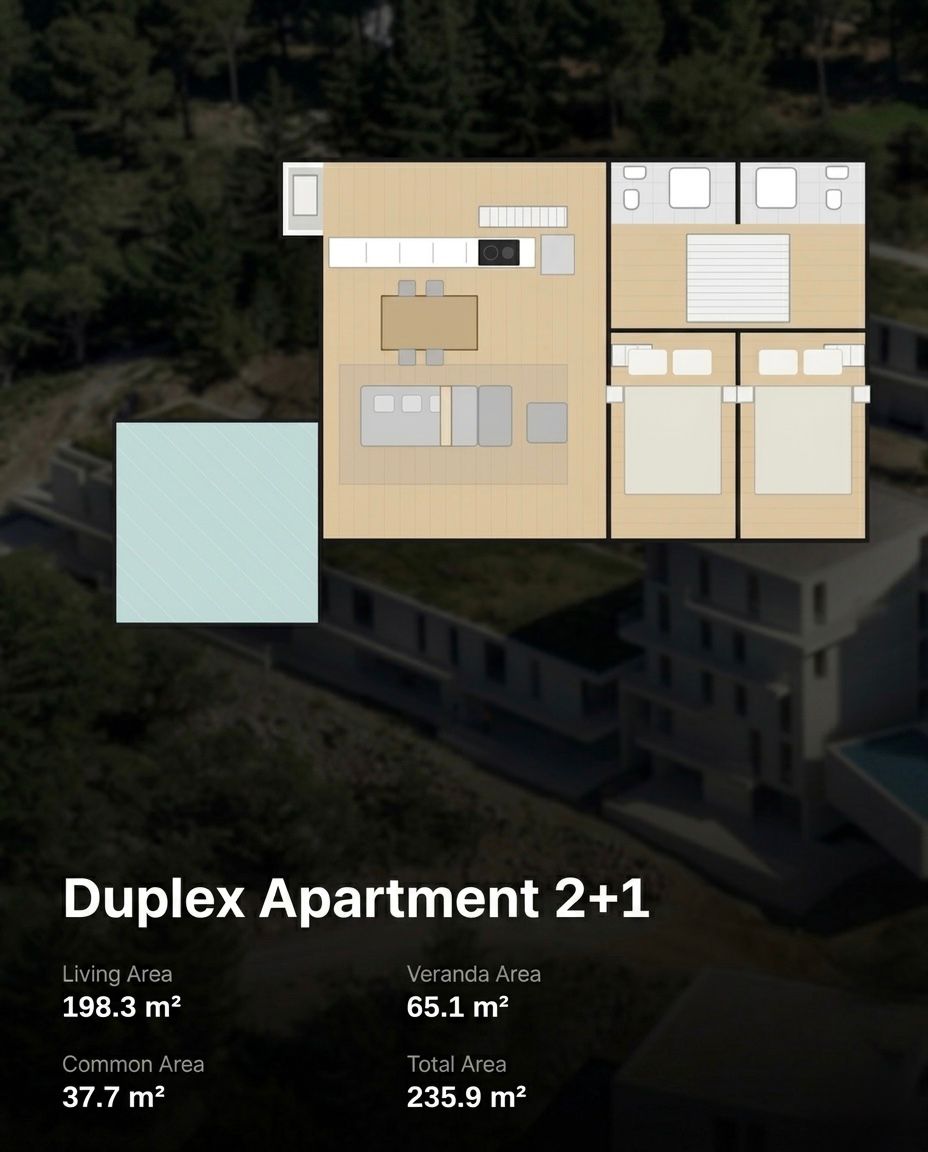
B101 — DUPLEX 2+1 · 235.9 M² TOTAL
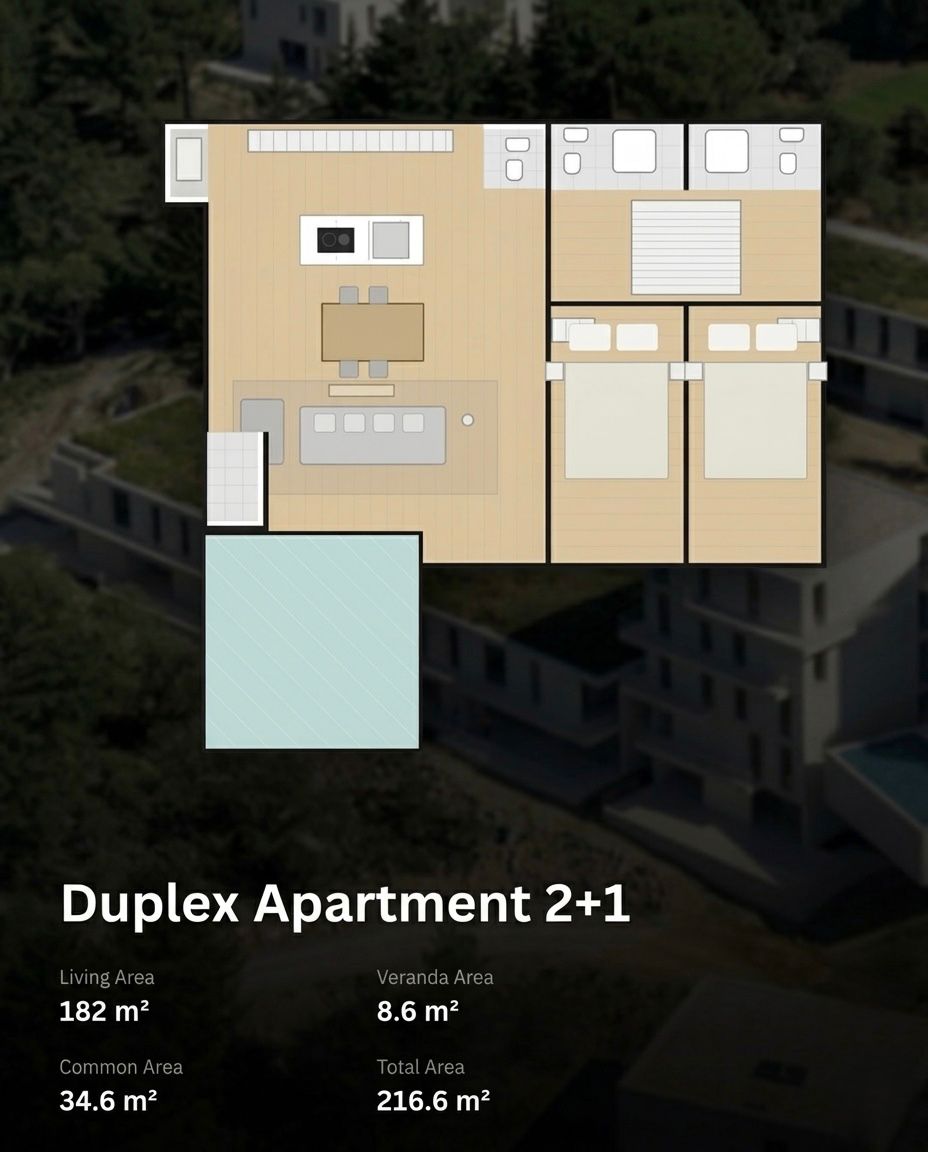
B102 — DUPLEX 2+1 · 216.6 M² TOTAL
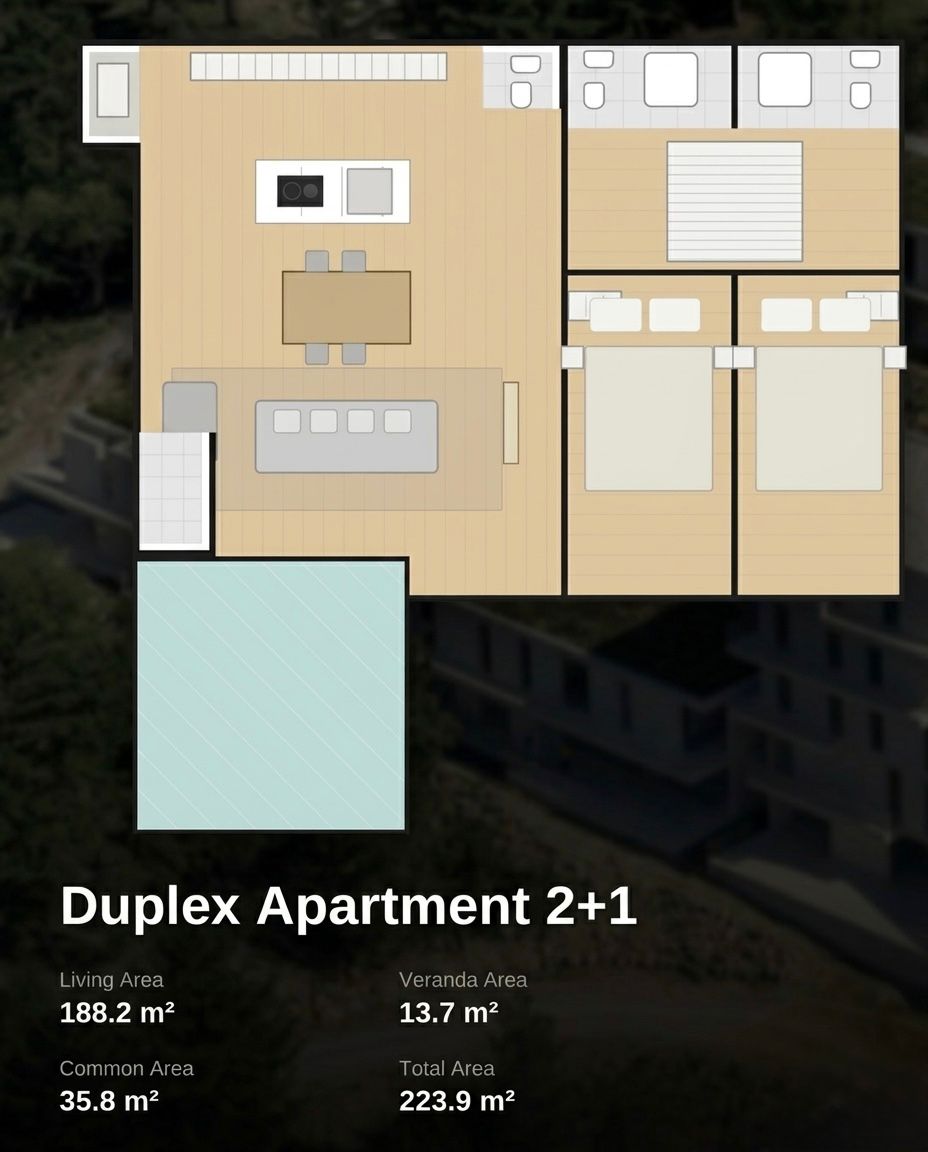
B103 — DUPLEX 2+1 · 223.9 M² TOTAL
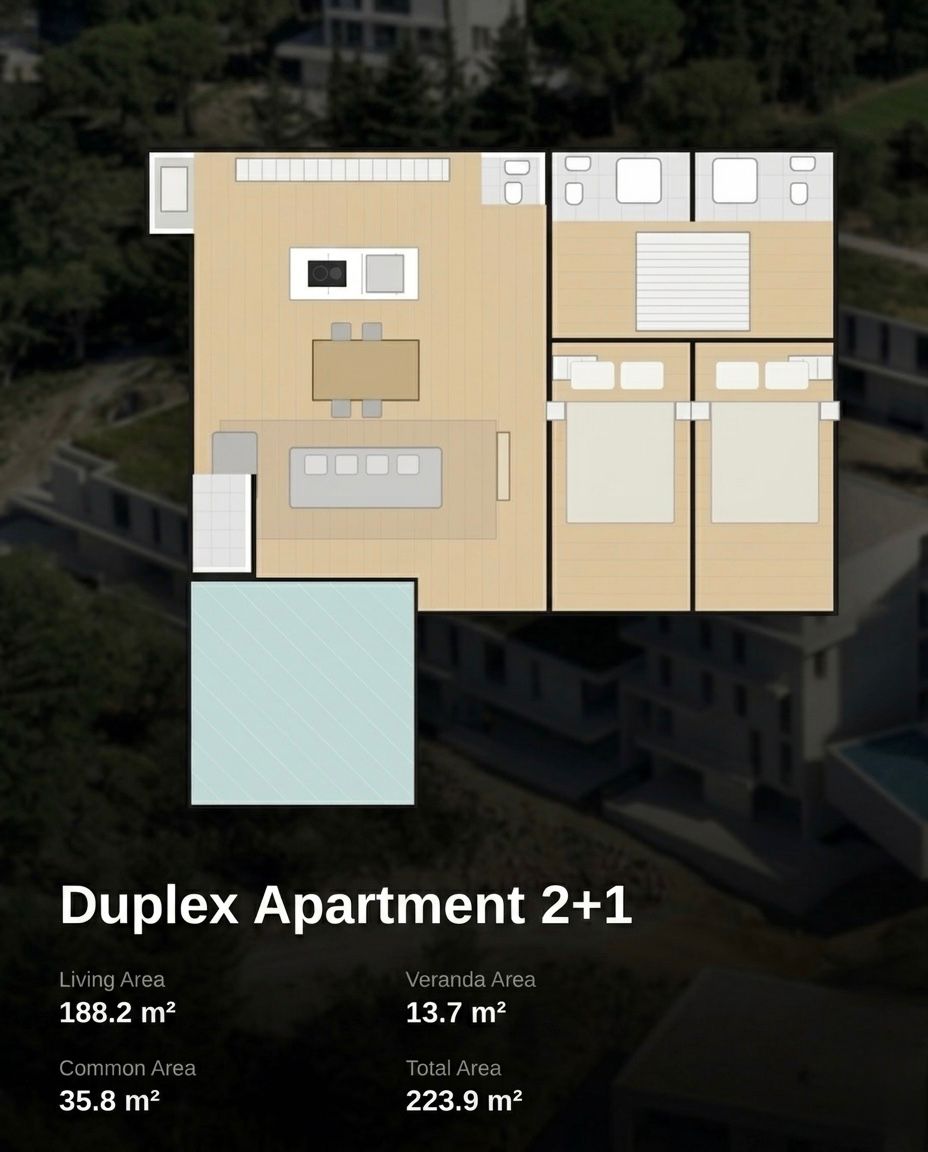
B104 — DUPLEX 2+1 · 219.4 M² TOTAL
B105 — DUPLEX 2+1 · 218.3 M² TOTAL
B106 — DUPLEX 2+1 · 220.6 M² TOTAL
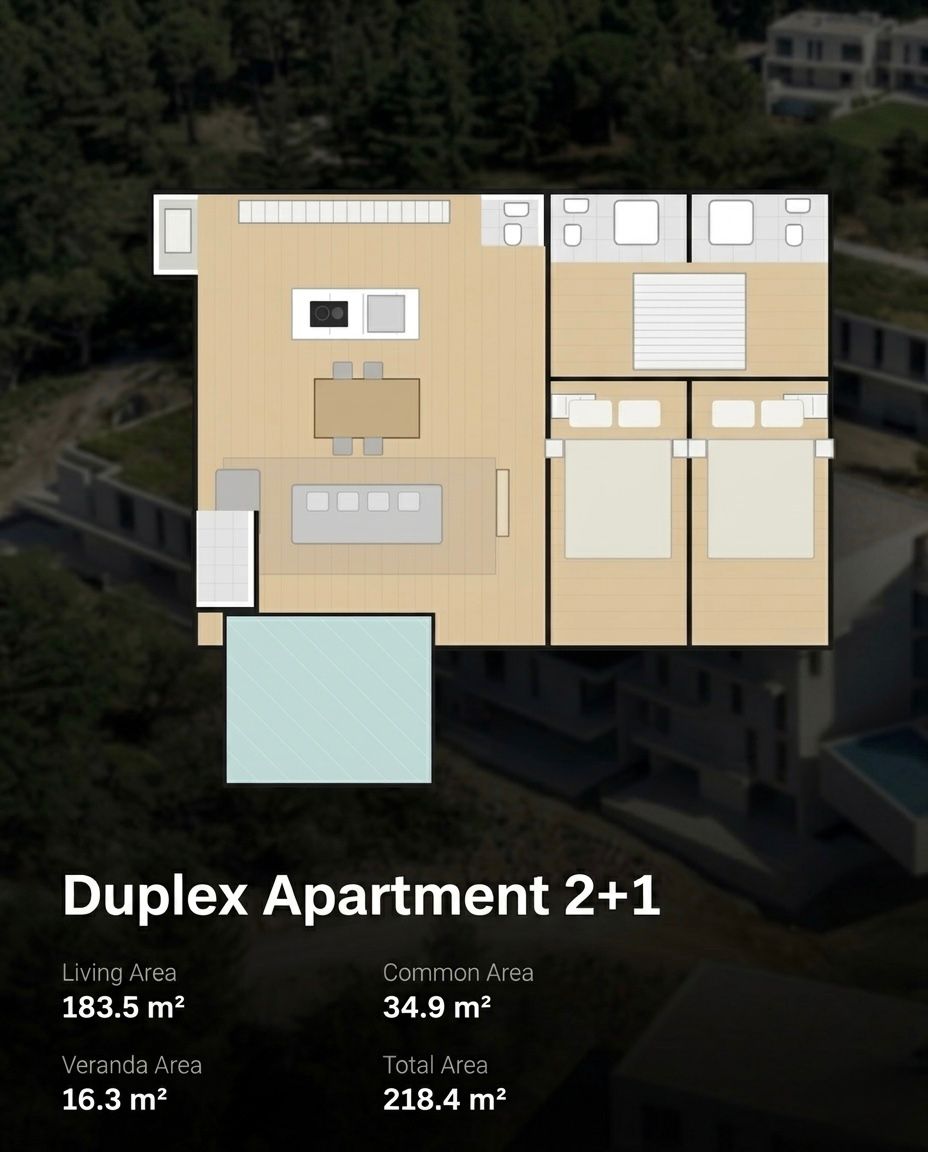
B107 — DUPLEX 2+1 · 218.4 M² TOTAL
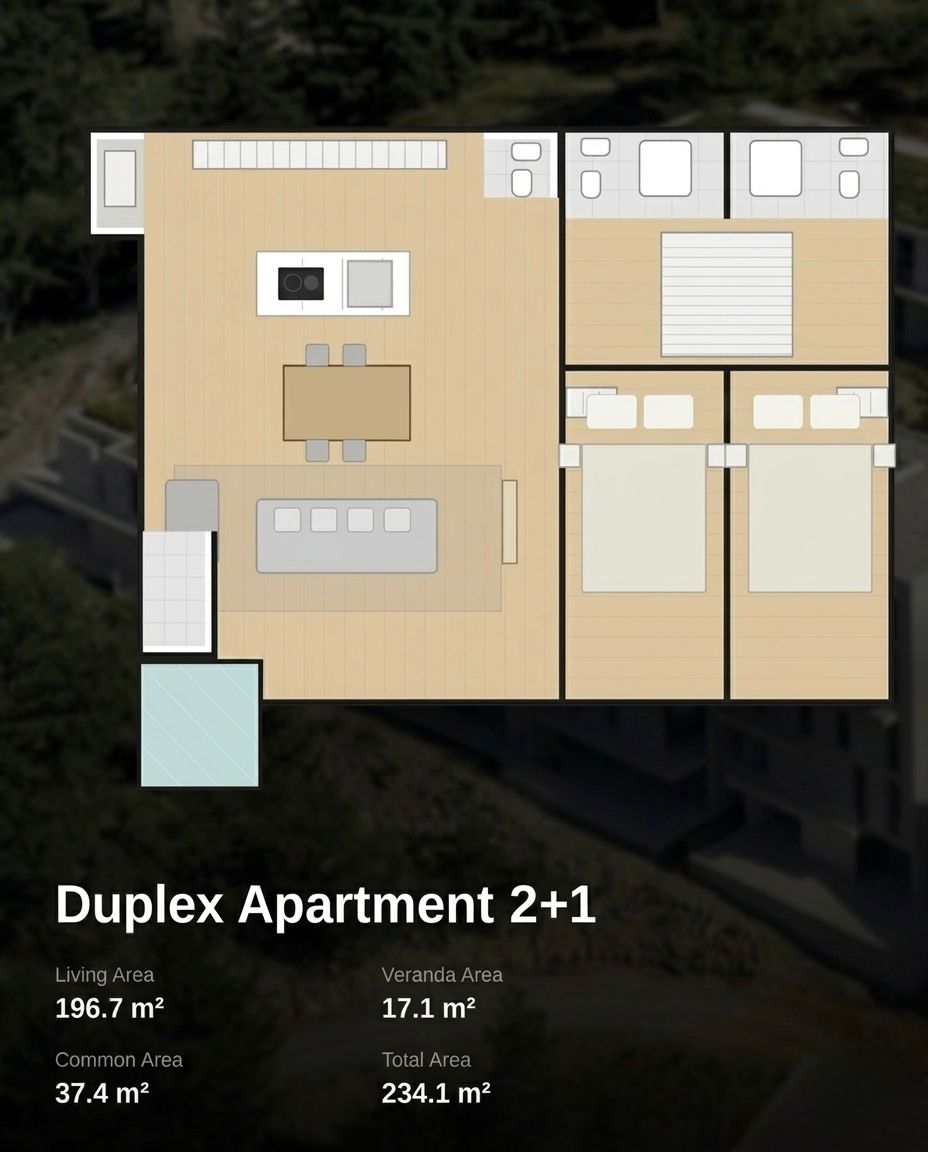
B108 — DUPLEX 2+1 · 234.1 M² TOTAL
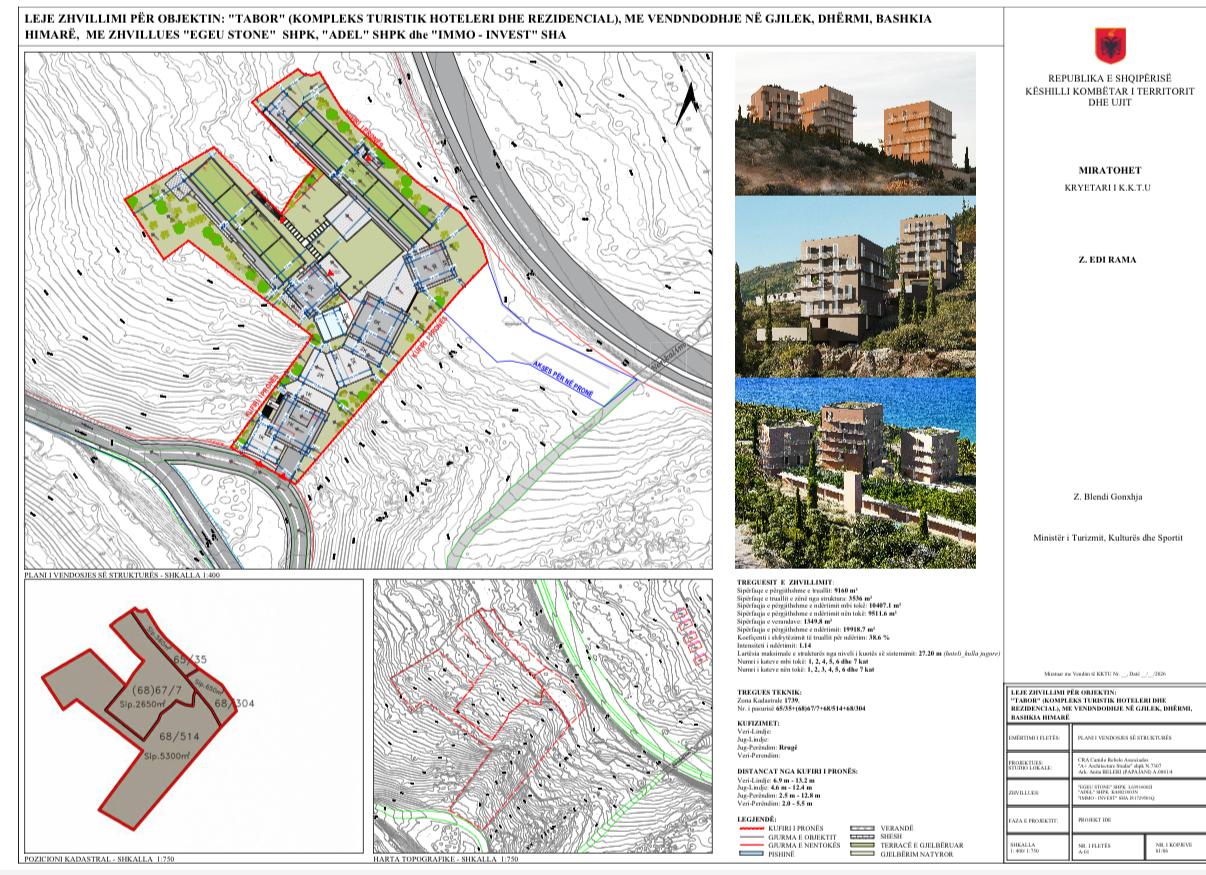
DEVELOPMENT PERMIT — TABOR COMPLEX SITE PLAN